
 833–493–0942
Refine results
Beach House Plans: Elevated Coastal Home Designs
Beach homes are built first for the site: pilings or raised slabs keep living space above storm surge, while porches and large windows chase the ocean breeze. Look for open floor plans, outdoor showers, and durable, low-maintenance siding.
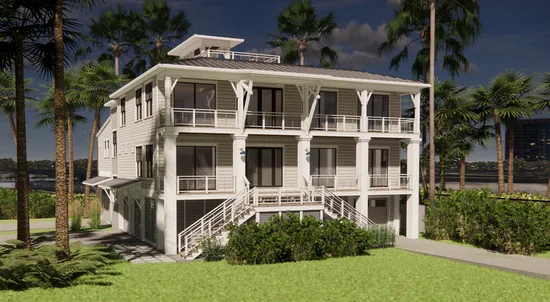
- Square Feet: 4806
- Beds: 4
- Baths: 4
- Half/3-piece Bath: 00/00
- 53'0 W x 70'0 D
- Exterior Walls: Block-MF/2x6-SF
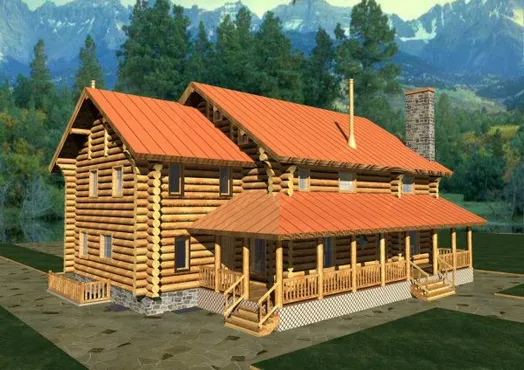
- Square Feet: 5044
- Beds: 3
- Baths: 4
- Half/3-piece Bath: 00/00
- 54'0 W x 59'0 D
- Exterior Walls: Log
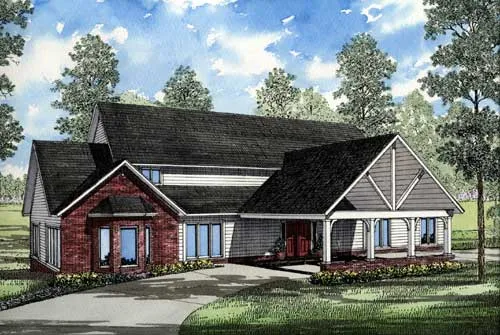
- Square Feet: 6541
- Beds: 6
- Baths: 6
- Half/3-piece Bath: 00/00
- 88'8 W x 70'5 D
- Exterior Walls: 2x4