
 833–493–0942
Refine results
Basement Entry House Plans between 1000 and 1499 sq ft Page 1
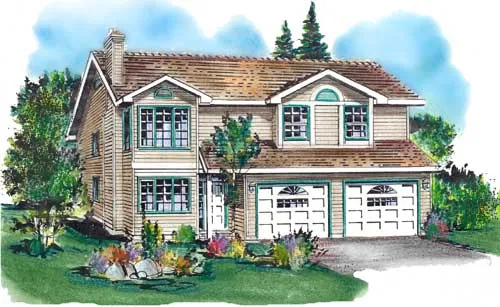
- Square Feet: 1089
- Beds: 3
- Baths: 1
- Half/3-piece Bath: 01/00
- 36'0 W x 37'0 D
- Exterior Walls: 2x6
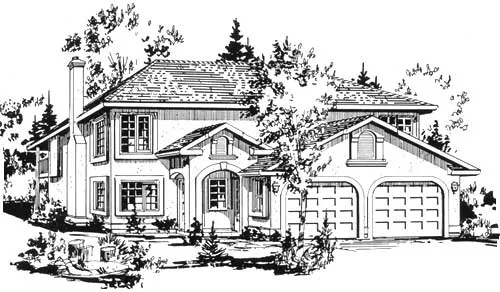
- Square Feet: 1095
- Beds: 3
- Baths: 1
- Half/3-piece Bath: 00/00
- 39'0 W x 43'0 D
- Exterior Walls: 2x6
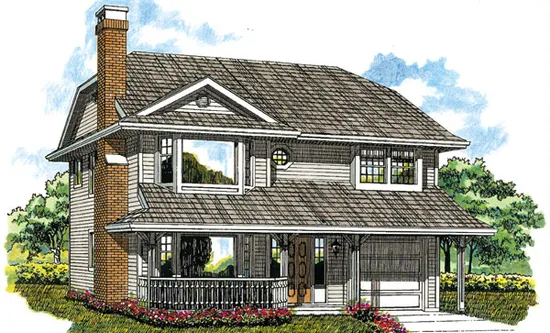
- Square Feet: 1095
- Beds: 3
- Baths: 1
- Half/3-piece Bath: 00/00
- 32'0 W x 37'0 D
- Exterior Walls: 2x6
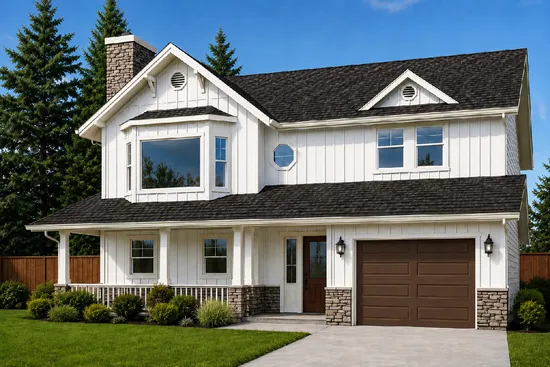
- Square Feet: 1123
- Beds: 3
- Baths: 1
- Half/3-piece Bath: 00/00
- 34'0 W x 35'6 D
- Exterior Walls: 2x6
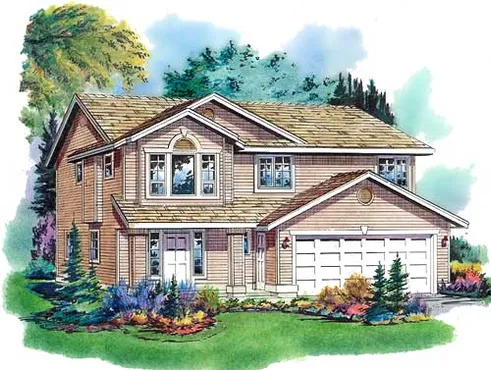
- Square Feet: 1148
- Beds: 3
- Baths: 2
- Half/3-piece Bath: 00/00
- 36'0 W x 43'0 D
- Exterior Walls: 2x6
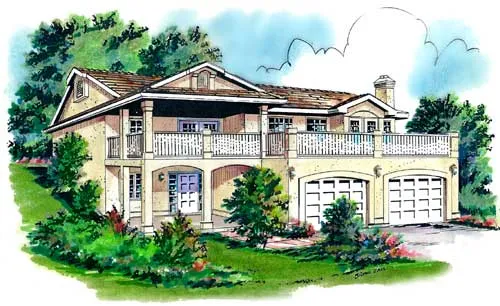
- Square Feet: 1161
- Beds: 3
- Baths: 1
- Half/3-piece Bath: 00/00
- 40'4 W x 40'4 D
- Exterior Walls: 2x6
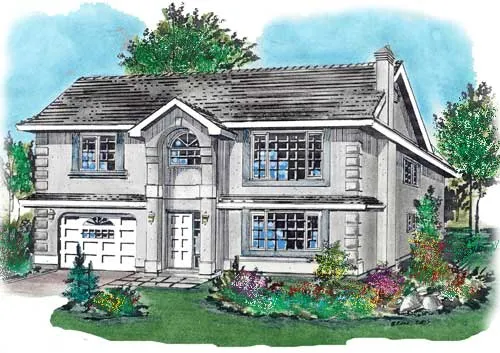
- Square Feet: 1180
- Beds: 3
- Baths: 2
- Half/3-piece Bath: 00/00
- 37'0 W x 41'0 D
- Exterior Walls: 2x6
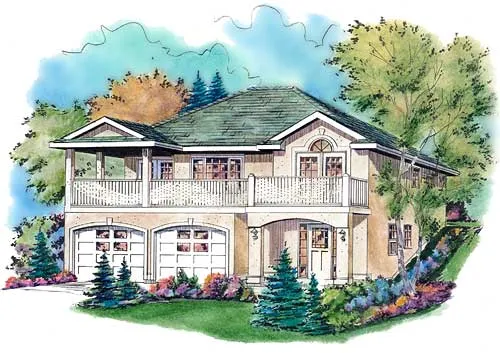
- Square Feet: 1189
- Beds: 3
- Baths: 2
- Half/3-piece Bath: 00/00
- 36'0 W x 42'0 D
- Exterior Walls: 2x6
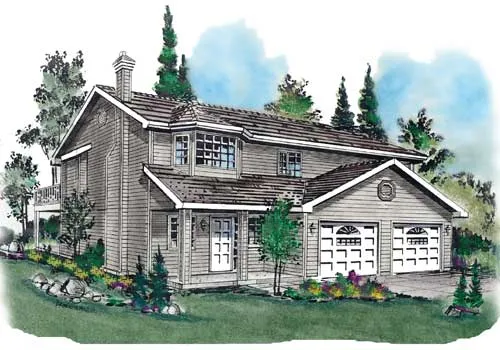
- Square Feet: 1198
- Beds: 3
- Baths: 2
- Half/3-piece Bath: 00/00
- 42'0 W x 34'0 D
- Exterior Walls: 2x6
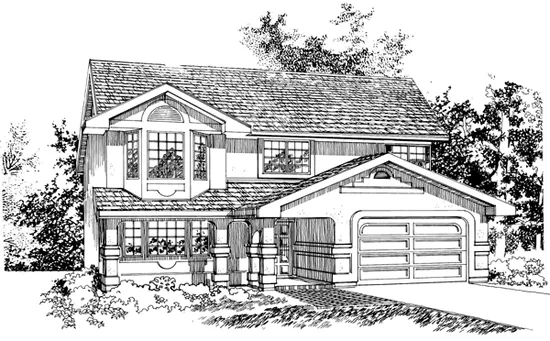
- Square Feet: 1202
- Beds: 3
- Baths: 1
- Half/3-piece Bath: 00/01
- 35'0 W x 37'0 D
- Exterior Walls: 2x4