
 833–493–0942
Refine results
Barndominium House Plans with 3 Bathrooms and Vaulted/Cathedral Ceilings Page 1
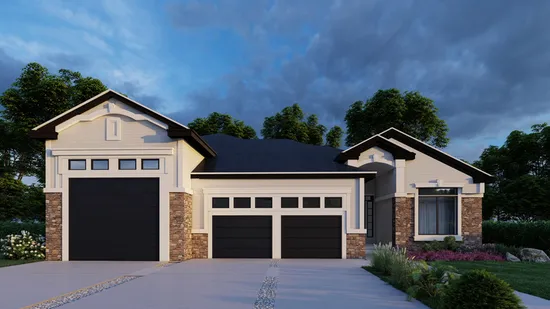
- Square Feet: 1463
- Beds: 3
- Baths: 3
- Half/3-piece Bath: 00/00
- 51'0 W x 65'6 D
- Exterior Walls: 2x6
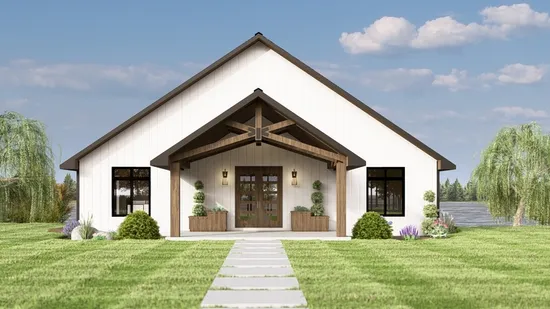
- Square Feet: 1679
- Beds: 3
- Baths: 3
- Half/3-piece Bath: 00/00
- 48'0 W x 65'0 D
- Exterior Walls: 2x6
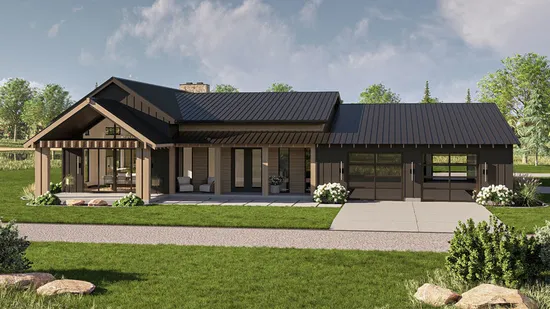
- Square Feet: 2199
- Beds: 2
- Baths: 3
- Half/3-piece Bath: 00/00
- 76'4 W x 73'0 D
- Exterior Walls: 2x4
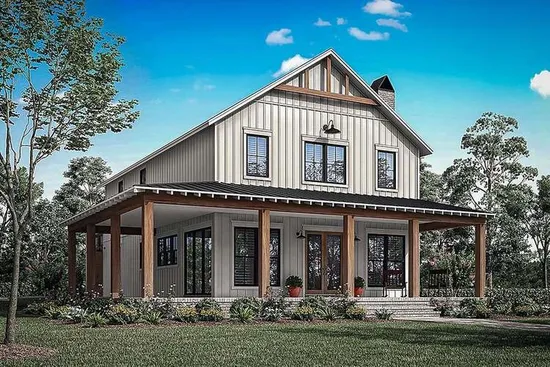
- Square Feet: 2417
- Beds: 4
- Baths: 3
- Half/3-piece Bath: 00/00
- 44'0 W x 78'0 D
- Exterior Walls: 2x4
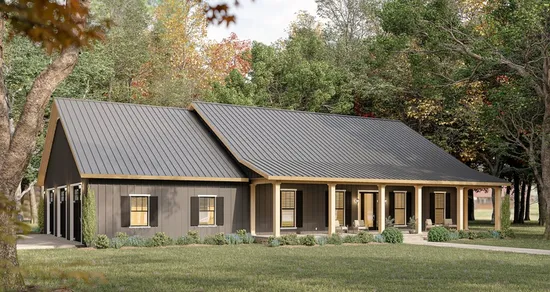
- Square Feet: 2519
- Beds: 4
- Baths: 3
- Half/3-piece Bath: 00/00
- 84'0 W x 62'0 D
- Exterior Walls: 2x6
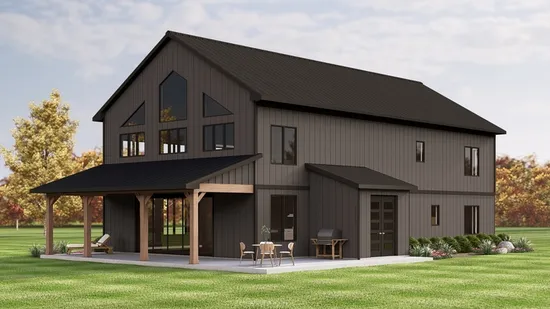
- Square Feet: 2545
- Beds: 6
- Baths: 4
- Half/3-piece Bath: 01/00
- 39'0 W x 69'0 D
- Exterior Walls: 2x6
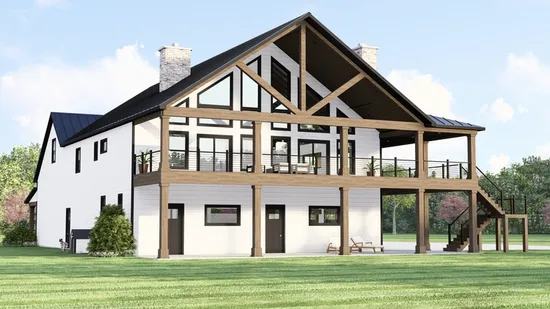
- Square Feet: 2550
- Beds: 3
- Baths: 3
- Half/3-piece Bath: 00/00
- 58'11 W x 106'0 D
- Exterior Walls: 2x6
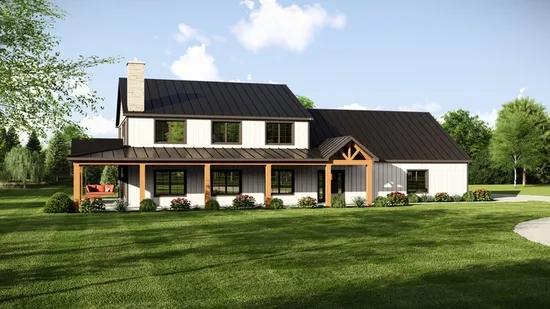
- Square Feet: 2743
- Beds: 5
- Baths: 3
- Half/3-piece Bath: 00/00
- 87'0 W x 46'0 D
- Exterior Walls: 2x6
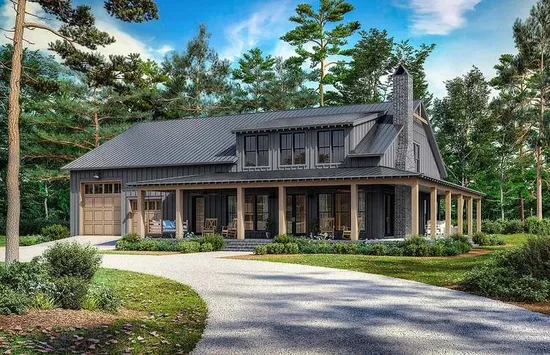
- Square Feet: 2782
- Beds: 4
- Baths: 3
- Half/3-piece Bath: 00/00
- 84'0 W x 50'0 D
- Exterior Walls: 2x6
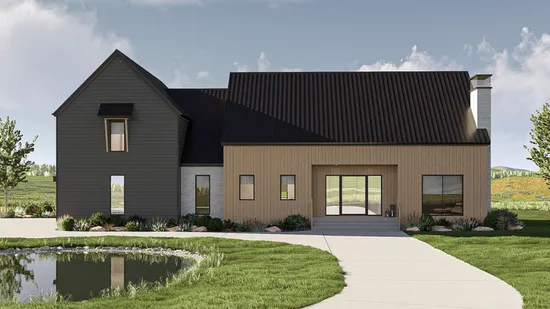
- Square Feet: 3359
- Beds: 4
- Baths: 4
- Half/3-piece Bath: 00/00
- 85'4 W x 46'8 D
- Exterior Walls: 2x4