
 833–493–0942
Refine results
Barndominium House Plans with 2 Bathrooms and Handicapped Accessibility and Walk-in Pantries Page 4
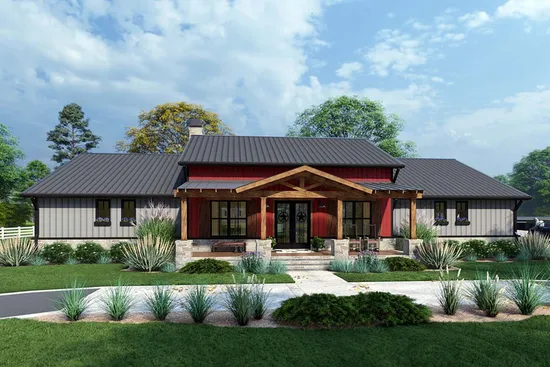
- Square Feet: 2486
- Beds: 3
- Baths: 2
- Half/3-piece Bath: 01/00
- 82'11 W x 60'10 D
- Exterior Walls: 2x4
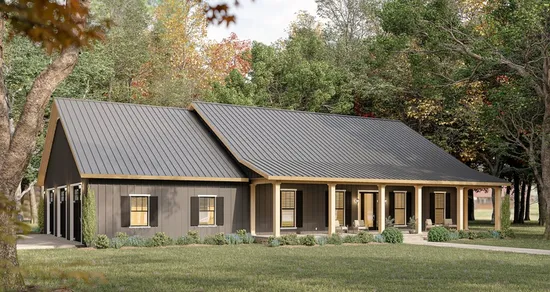
- Square Feet: 2519
- Beds: 4
- Baths: 3
- Half/3-piece Bath: 00/00
- 84'0 W x 62'0 D
- Exterior Walls: 2x6
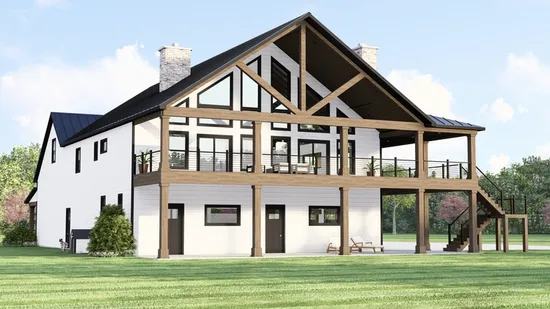
- Square Feet: 2550
- Beds: 3
- Baths: 3
- Half/3-piece Bath: 00/00
- 58'11 W x 106'0 D
- Exterior Walls: 2x6
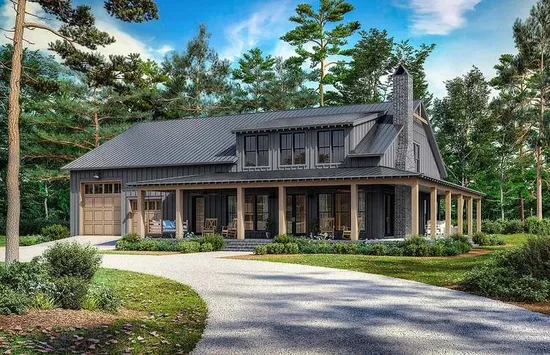
- Square Feet: 2782
- Beds: 4
- Baths: 3
- Half/3-piece Bath: 00/00
- 84'0 W x 50'0 D
- Exterior Walls: 2x6
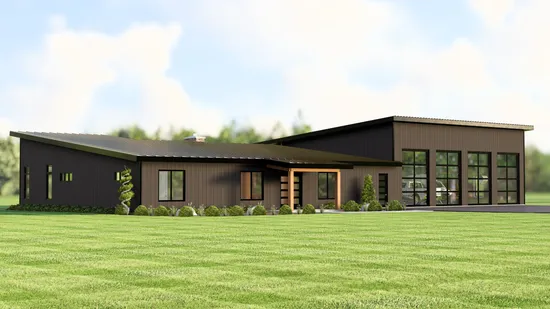
- Square Feet: 2890
- Beds: 3
- Baths: 2
- Half/3-piece Bath: 01/00
- 122'0 W x 63'0 D
- Exterior Walls: 2x6
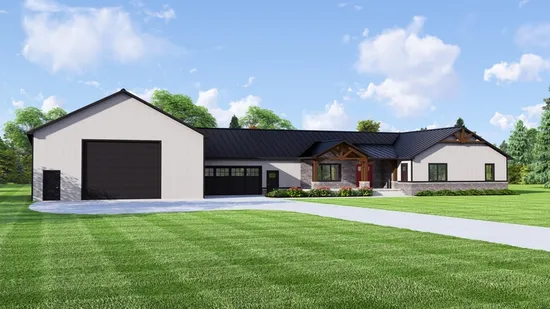
- Square Feet: 3011
- Beds: 4
- Baths: 2
- Half/3-piece Bath: 02/00
- 135'6 W x 80'0 D
- Exterior Walls: 2x6
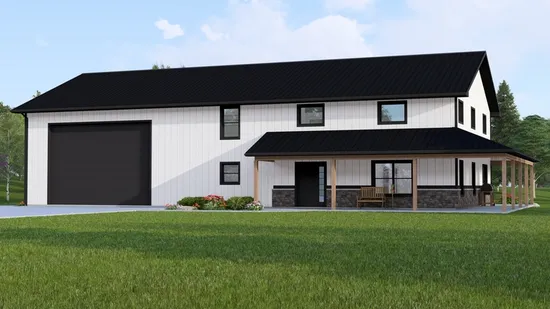
- Square Feet: 3033
- Beds: 3
- Baths: 2
- Half/3-piece Bath: 01/00
- 84'0 W x 48'0 D
- Exterior Walls: 2x6
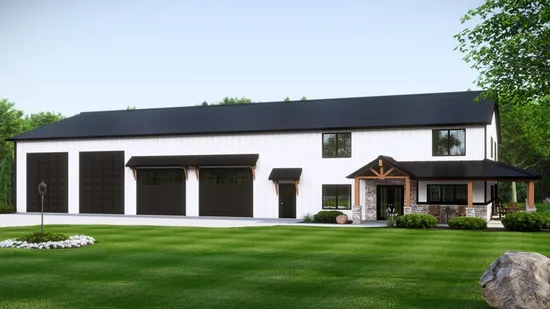
- Square Feet: 3043
- Beds: 3
- Baths: 2
- Half/3-piece Bath: 02/00
- 118'0 W x 69'0 D
- Exterior Walls: 2x6
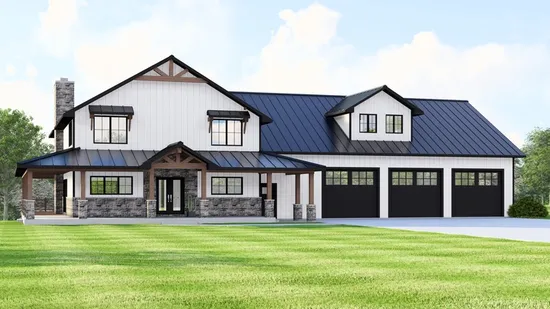
- Square Feet: 3115
- Beds: 3
- Baths: 2
- Half/3-piece Bath: 01/00
- 102'0 W x 79'0 D
- Exterior Walls: 2x6
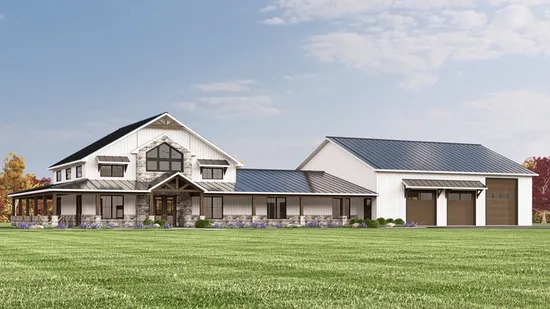
- Square Feet: 3226
- Beds: 3
- Baths: 2
- Half/3-piece Bath: 01/00
- 145'8 W x 68'0 D
- Exterior Walls: 2x6