
 833–493–0942
Refine results
Barndominium House Plans with 1 Bedroom and In-Law Suites and Fireplaces Page 2
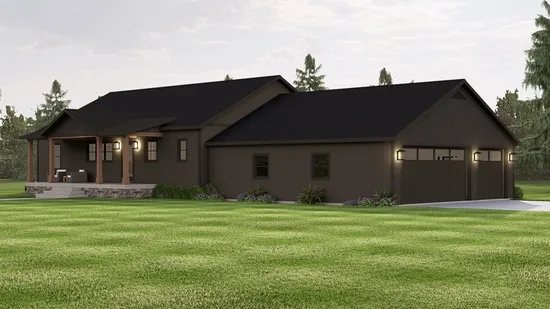
- Square Feet: 1728
- Beds: 3
- Baths: 2
- Half/3-piece Bath: 00/00
- 84'0 W x 56'0 D
- Exterior Walls: 2x6
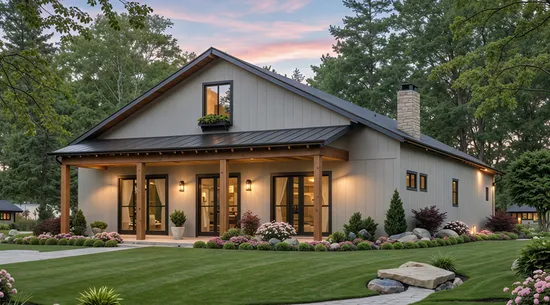
- Square Feet: 1800
- Beds: 3
- Baths: 2
- Half/3-piece Bath: 01/00
- 40'0 W x 77'0 D
- Exterior Walls: 2x4
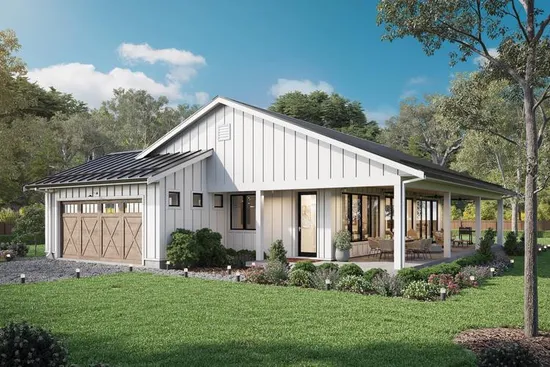
- Square Feet: 1801
- Beds: 4
- Baths: 2
- Half/3-piece Bath: 00/00
- 58'0 W x 64'0 D
- Exterior Walls: 2x6
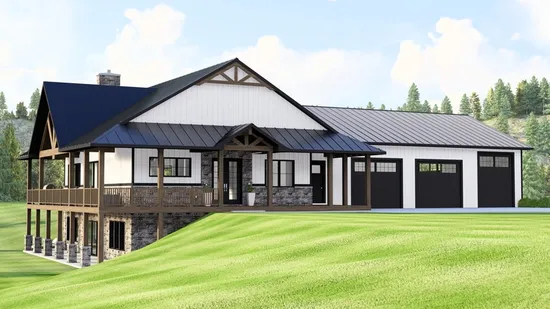
- Square Feet: 1888
- Beds: 2
- Baths: 2
- Half/3-piece Bath: 00/00
- 102'0 W x 61'0 D
- Exterior Walls: 2x6
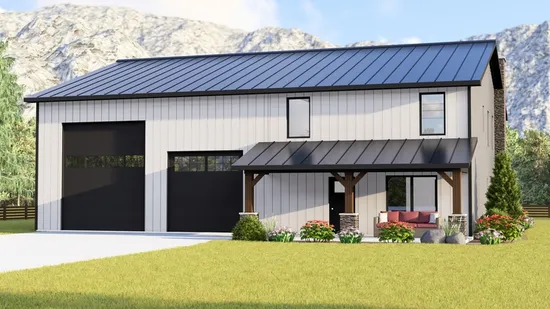
- Square Feet: 1907
- Beds: 3
- Baths: 2
- Half/3-piece Bath: 01/00
- 56'0 W x 66'0 D
- Exterior Walls: 2x6
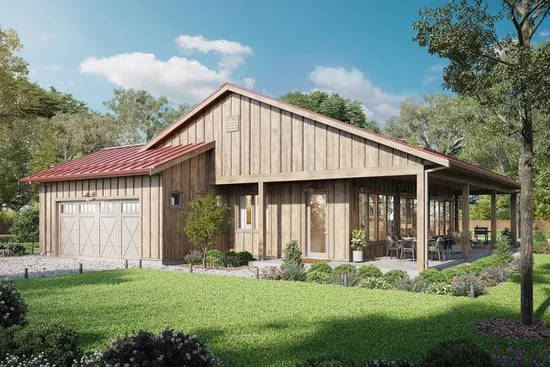
- Square Feet: 1943
- Beds: 4
- Baths: 2
- Half/3-piece Bath: 00/00
- 60'0 W x 64'0 D
- Exterior Walls: 2x6
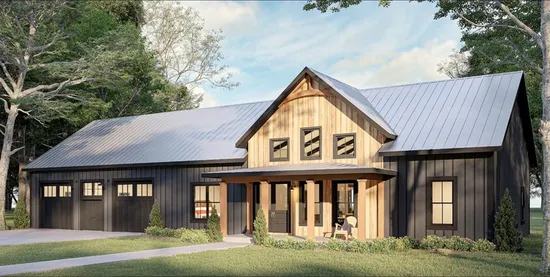
- Square Feet: 1962
- Beds: 3
- Baths: 2
- Half/3-piece Bath: 00/00
- 94'0 W x 52'0 D
- Exterior Walls: 2x6
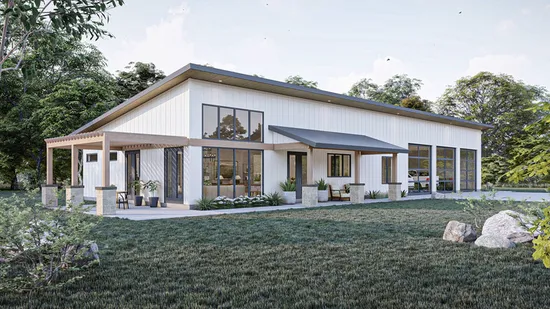
- Square Feet: 1982
- Beds: 4
- Baths: 2
- Half/3-piece Bath: 00/00
- 114'4 W x 43'4 D
- Exterior Walls: 2x6
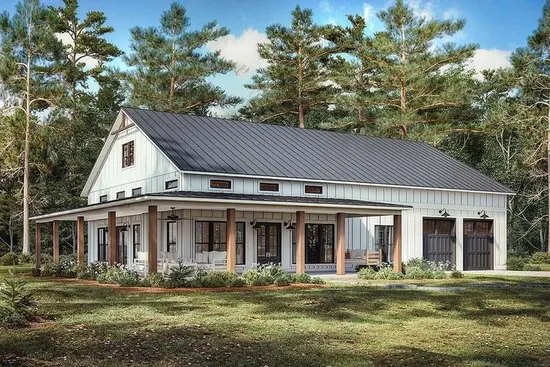
- Square Feet: 2000
- Beds: 3
- Baths: 2
- Half/3-piece Bath: 01/00
- 92'0 W x 52'0 D
- Exterior Walls: 2x6
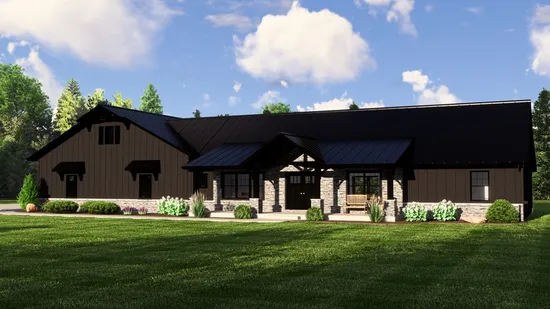
- Square Feet: 2016
- Beds: 3
- Baths: 2
- Half/3-piece Bath: 01/00
- 105'0 W x 68'0 D
- Exterior Walls: 2x6