
 833–493–0942
Refine results
American House Plans: Classic U.S. Home Designs
"American" covers the wide range of vernacular styles that grew from regional climate, materials, and settlement history rather than a single architect's rulebook. Look for straightforward floor plans, front porches, and gable roofs that borrow freely from Colonial, Farmhouse, and Craftsman traditions.
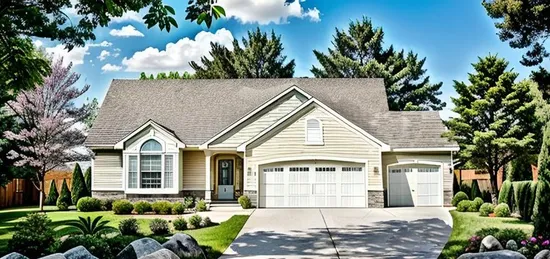
- Square Feet: 1424
- Beds: 3
- Baths: 2
- Half/3-piece Bath: 00/00
- 52'0 W x 50'0 D
- Exterior Walls: 2x4
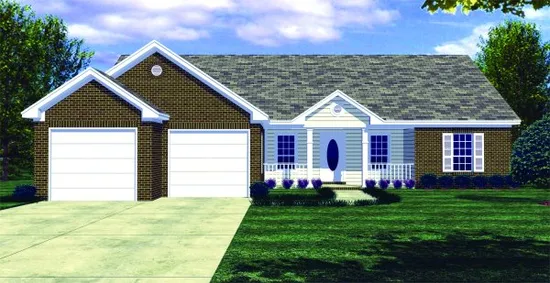
- Square Feet: 1426
- Beds: 3
- Baths: 2
- Half/3-piece Bath: 00/00
- 54'0 W x 47'0 D
- Exterior Walls: 2x4
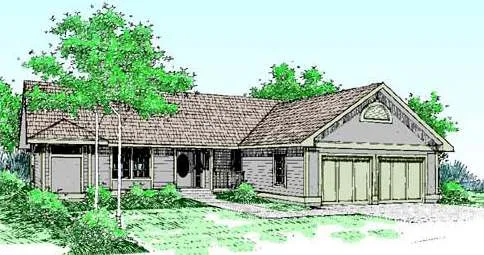
- Square Feet: 1428
- Beds: 2
- Baths: 2
- Half/3-piece Bath: 00/00
- 56'0 W x 56'0 D
- Exterior Walls: 2x4
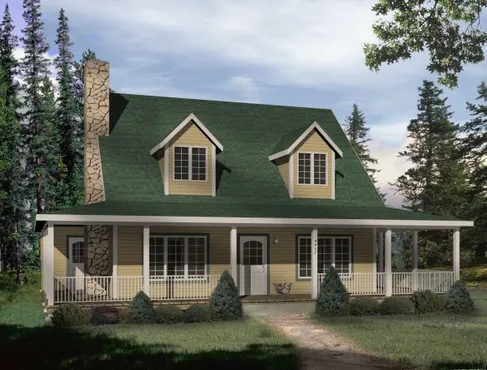
- Square Feet: 1428
- Beds: 2
- Baths: 2
- Half/3-piece Bath: 00/00
- 46'0 W x 42'6 D
- Exterior Walls: 2x4
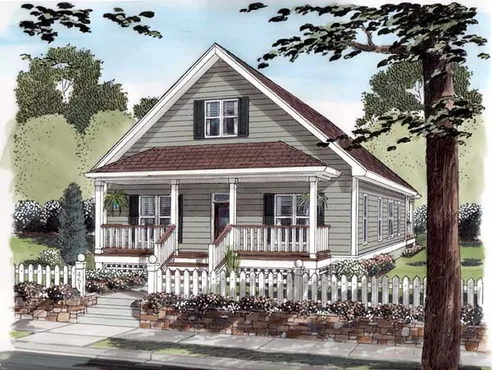
- Square Feet: 1428
- Beds: 3
- Baths: 2
- Half/3-piece Bath: 00/00
- 34'0 W x 42'0 D
- Exterior Walls: 2x6
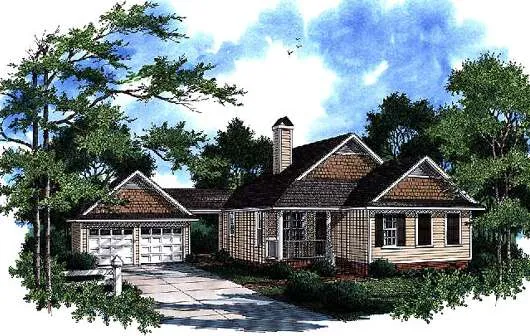
- Square Feet: 1430
- Beds: 3
- Baths: 2
- Half/3-piece Bath: 00/00
- 64'0 W x 60'0 D
- Exterior Walls: 2x4
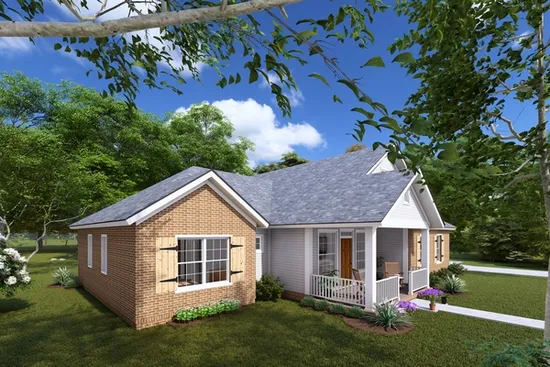
- Square Feet: 1431
- Beds: 3
- Baths: 2
- Half/3-piece Bath: 00/00
- 55'8 W x 47'6 D
- Exterior Walls: 2x4
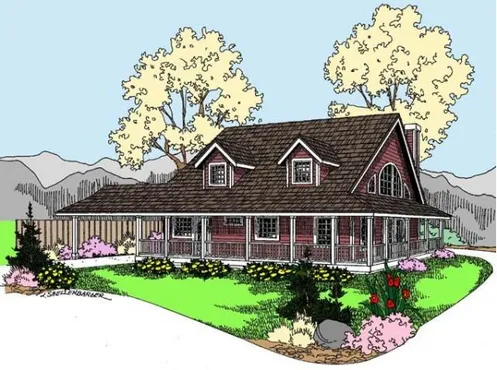
- Square Feet: 1432
- Beds: 1
- Baths: 1
- Half/3-piece Bath: 00/00
- 34'0 W x 58'0 D
- Exterior Walls: 2x6
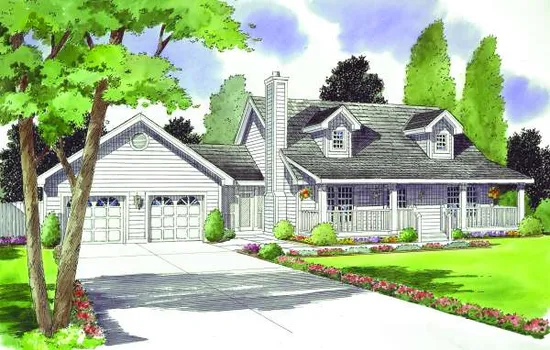
- Square Feet: 1434
- Beds: 3
- Baths: 2
- Half/3-piece Bath: 00/00
- 73' W x 36' D
- Exterior Walls: 2x6
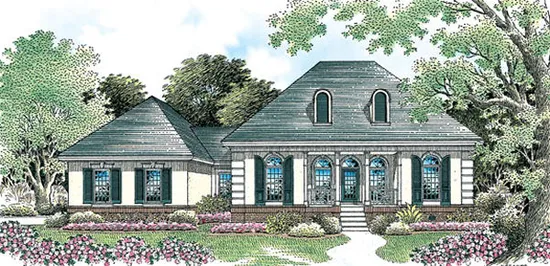
- Square Feet: 1434
- Beds: 3
- Baths: 2
- Half/3-piece Bath: 00/00
- 70'0 W x 44'0 D
- Exterior Walls: 2x4