
 833–493–0942
Refine results
Adam-Federal House Plans with 4 Bedrooms and Island Kitchens and Daylight Basements Page 1
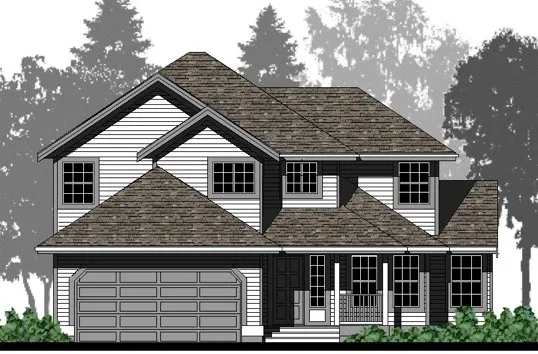
- Square Feet: 1792
- Beds: 4
- Baths: 2
- Half/3-piece Bath: 01/00
- 42'0 W x 42'10 D
- Exterior Walls: 2x6
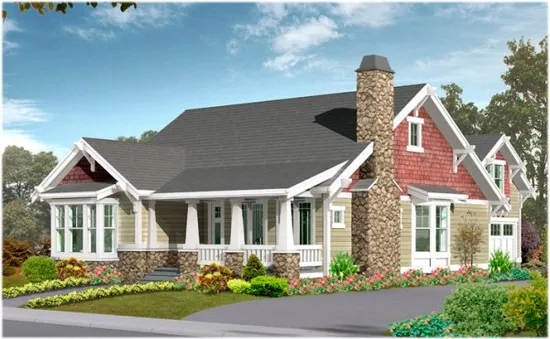
- Square Feet: 2570
- Beds: 5
- Baths: 3
- Half/3-piece Bath: 00/00
- 40'0 W x 83'0 D
- Exterior Walls: 2x6
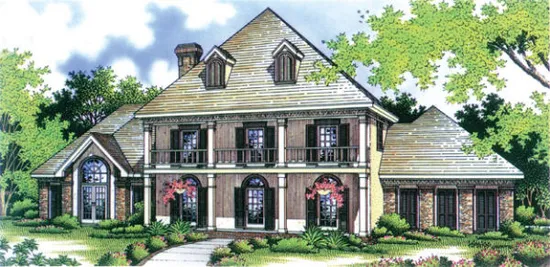
- Square Feet: 2605
- Beds: 4
- Baths: 2
- Half/3-piece Bath: 01/00
- 77'0 W x 56'0 D
- Exterior Walls: 2x6
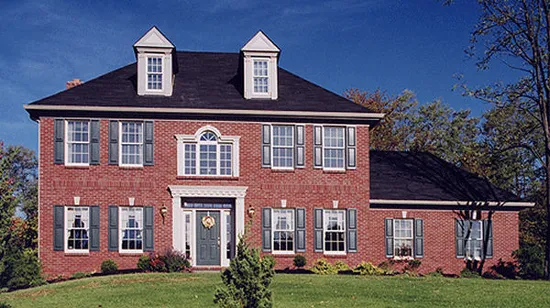
- Square Feet: 2653
- Beds: 4
- Baths: 2
- Half/3-piece Bath: 01/00
- 61'0 W x 37'6 D
- Exterior Walls: 2x4
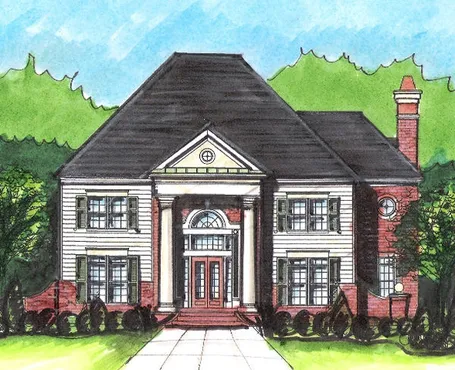
- Square Feet: 2834
- Beds: 4
- Baths: 3
- Half/3-piece Bath: 01/00
- 55'0 W x 40'0 D
- Exterior Walls: 2x4
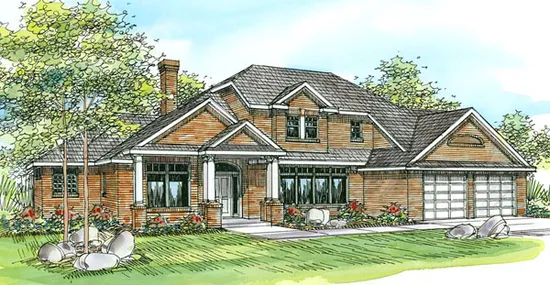
- Square Feet: 2922
- Beds: 4
- Baths: 2
- Half/3-piece Bath: 01/00
- 78'0 W x 56'6 D
- Exterior Walls: 2x6
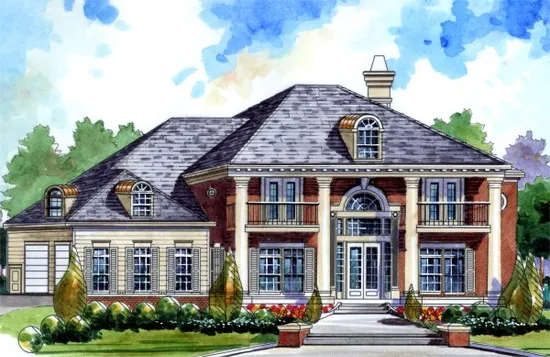
- Square Feet: 3021
- Beds: 4
- Baths: 3
- Half/3-piece Bath: 01/00
- 66'0 W x 66'0 D
- Exterior Walls: 2x4
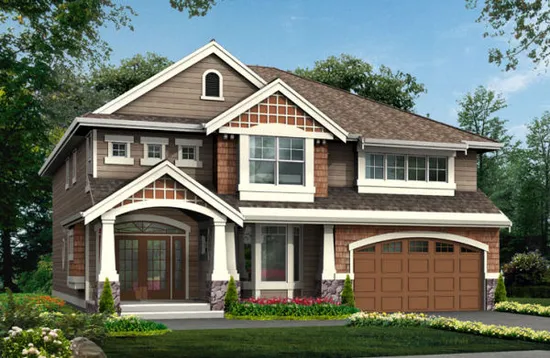
- Square Feet: 3050
- Beds: 4
- Baths: 2
- Half/3-piece Bath: 01/00
- 44'0 W x 53'0 D
- Exterior Walls: 2x6
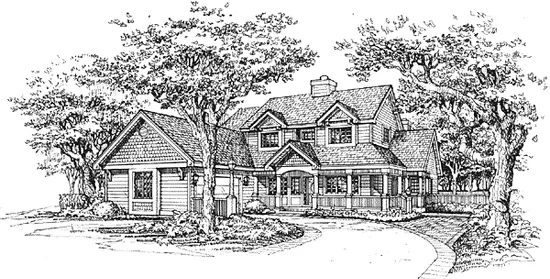
- Square Feet: 3233
- Beds: 4
- Baths: 4
- Half/3-piece Bath: 01/00
- 55'4" W x 67'0" D
- Exterior Walls: 2x4
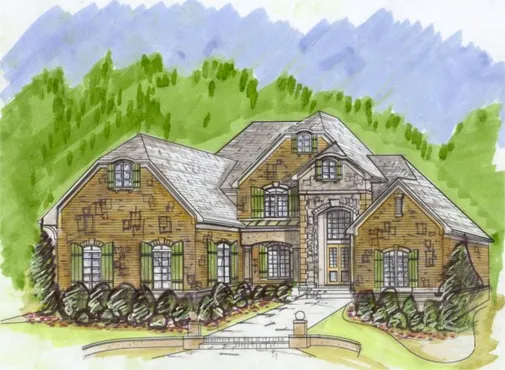
- Square Feet: 3287
- Beds: 4
- Baths: 3
- Half/3-piece Bath: 01/00
- 60'0 W x 67'0 D
- Exterior Walls: 2x4