
 833–493–0942
Refine results
ADU (Accessory Dwelling Unit) House Plans with Covered Patios and Vaulted/Cathedral Ceilings Page 14
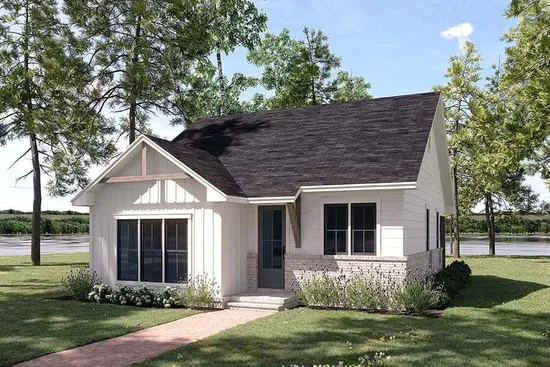
- Square Feet: 1000
- Beds: 2
- Baths: 2
- Half/3-piece Bath: 00/00
- 30'0 W x 40'0 D
- Exterior Walls: 2x4
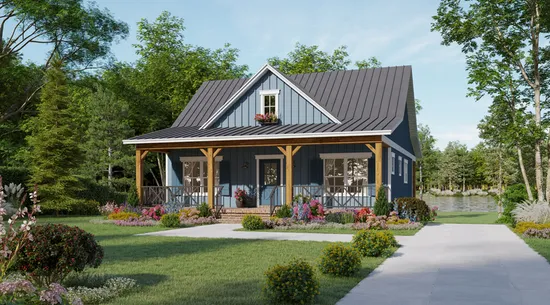
- Square Feet: 1020
- Beds: 2
- Baths: 1
- Half/3-piece Bath: 00/01
- 34'0 W x 46'0 D
- Exterior Walls: 2x4
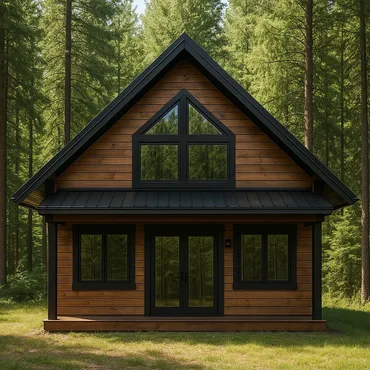
- Square Feet: 1185
- Beds: 2
- Baths: 1
- Half/3-piece Bath: 00/00
- 28'0 W x 40'0 D
- Exterior Walls: 2x6
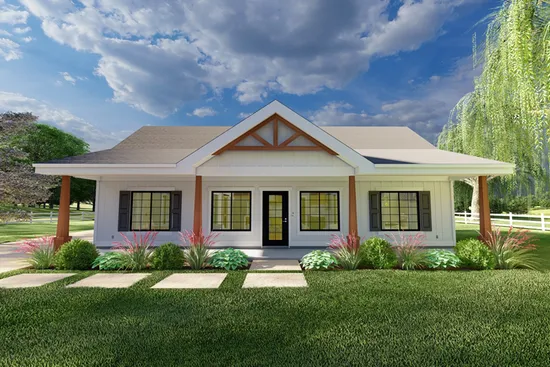
- Square Feet: 1188
- Beds: 2
- Baths: 2
- Half/3-piece Bath: 00/00
- 44'-0 W x 33'-0 D
- Exterior Walls: 2x6
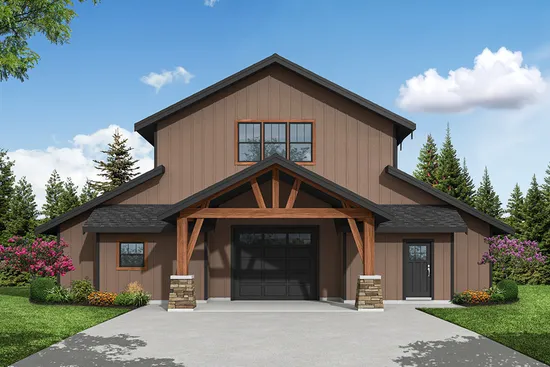
- Square Feet: 1785
- Beds: 3
- Baths: 2
- Half/3-piece Bath: 01/00
- 54'0 W x 48'0 D
- Exterior Walls: 2x6
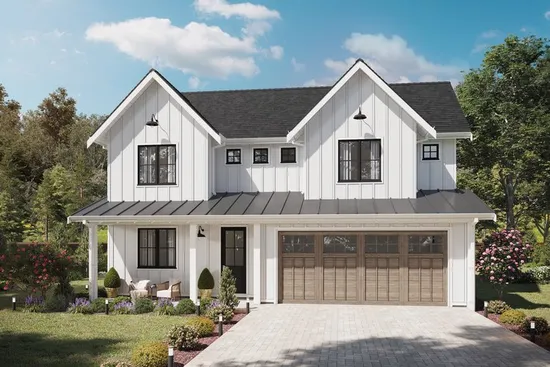
- Square Feet: 2421
- Beds: 6
- Baths: 2
- Half/3-piece Bath: 00/01
- 42'0 W x 52'8 D
- Exterior Walls: 2x6
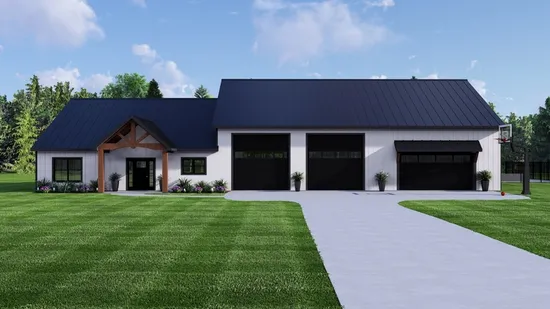
- Square Feet: 2487
- Beds: 3
- Baths: 2
- Half/3-piece Bath: 01/00
- 100'0 W x 66'0 D
- Exterior Walls: 2x6
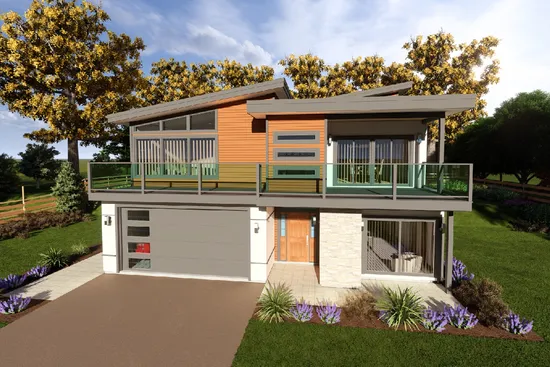
- Square Feet: 3020
- Beds: 4
- Baths: 2
- Half/3-piece Bath: 00/02
- 42'9 W x 60'6 D
- Exterior Walls: 2x6
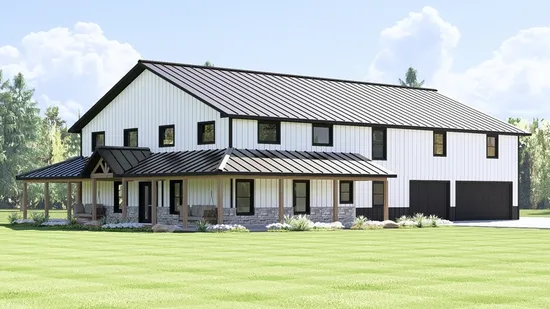
- Square Feet: 3395
- Beds: 4
- Baths: 3
- Half/3-piece Bath: 01/00
- 78'0 W x 61'0 D
- Exterior Walls: 2x4
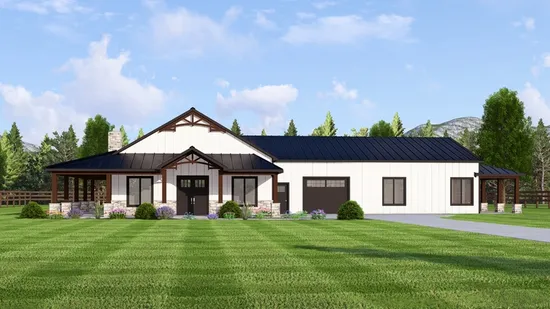
- Square Feet: 4413
- Beds: 4
- Baths: 4
- Half/3-piece Bath: 00/00
- 102'6 W x 70'0 D
- Exterior Walls: 2x6