
 833–493–0942
Refine results
2 Story Ranch House Plans with 3 Bathrooms and Island Kitchens Page 2
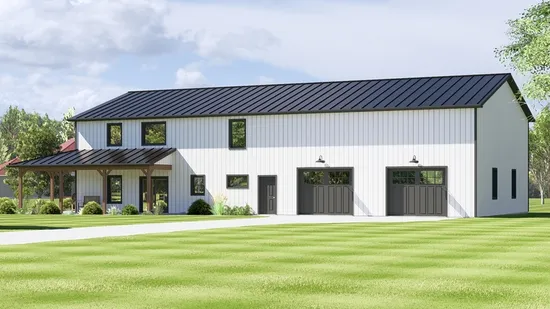
- Square Feet: 2511
- Beds: 4
- Baths: 3
- Half/3-piece Bath: 00/00
- 88'0 W x 40'0 D
- Exterior Walls: 2x6
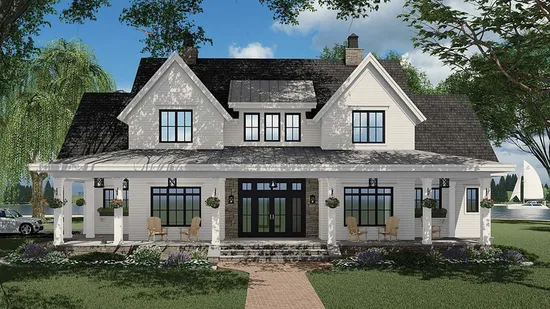
- Square Feet: 2570
- Beds: 3
- Baths: 3
- Half/3-piece Bath: 01/00
- 69'0 W x 74'0 D
- Exterior Walls: 2x6
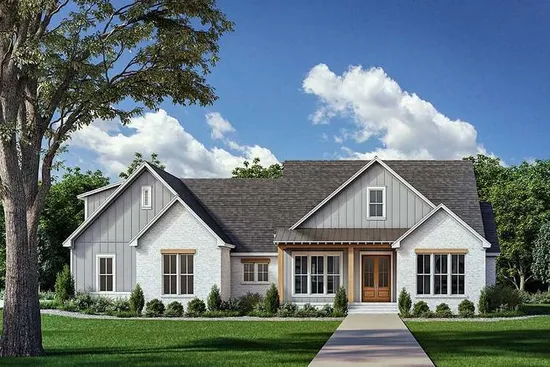
- Square Feet: 2615
- Beds: 4
- Baths: 3
- Half/3-piece Bath: 01/00
- 72'10 W x 67'2 D
- Exterior Walls: 2x4
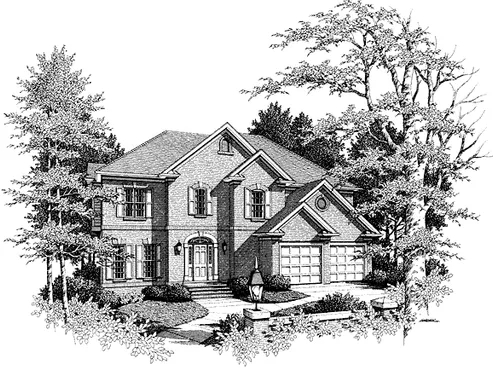
- Square Feet: 2643
- Beds: 5
- Baths: 3
- Half/3-piece Bath: 00/00
- 58'0 W x 45'0 D
- Exterior Walls: 2x4
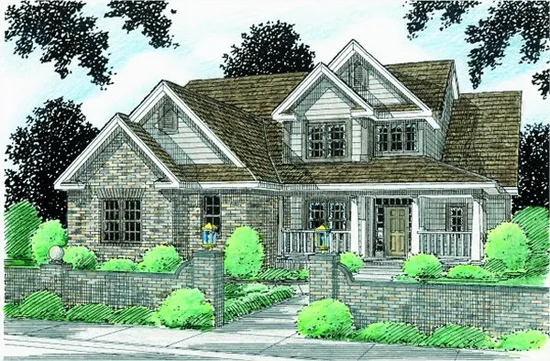
- Square Feet: 2688
- Beds: 4
- Baths: 3
- Half/3-piece Bath: 01/00
- 50'0 W x 60'0 D
- Exterior Walls: 2x4
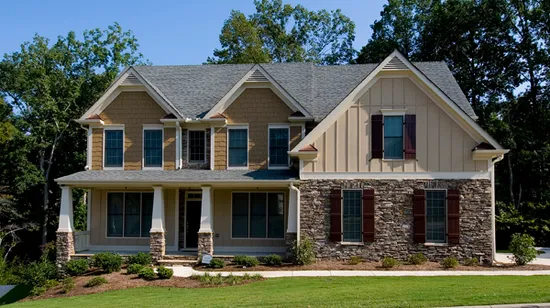
- Square Feet: 2695
- Beds: 5
- Baths: 3
- Half/3-piece Bath: 00/00
- 50'0 W x 44'0 D
- Exterior Walls: 2x4
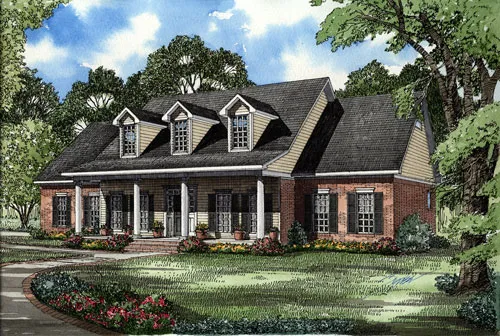
- Square Feet: 2698
- Beds: 5
- Baths: 3
- Half/3-piece Bath: 00/00
- 70'2 W x 51'4 D
- Exterior Walls: 2x4
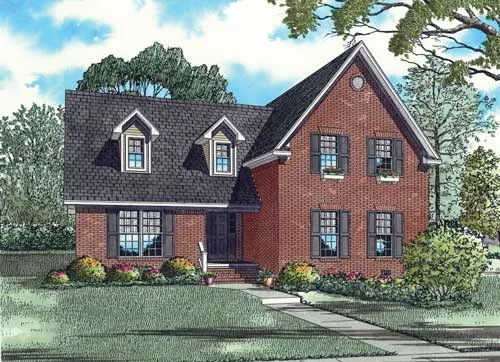
- Square Feet: 2699
- Beds: 4
- Baths: 3
- Half/3-piece Bath: 01/00
- 73'0 W x 55'8 D
- Exterior Walls: 2x4
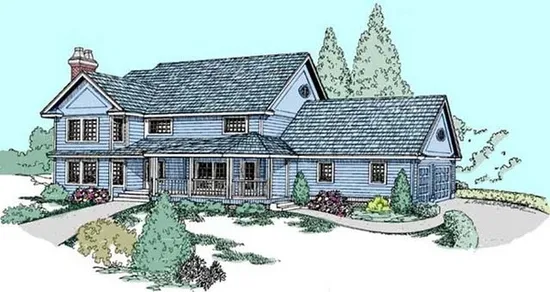
- Square Feet: 2703
- Beds: 4
- Baths: 3
- Half/3-piece Bath: 01/00
- 78'0" W x 47'0" D
- Exterior Walls: 2x6
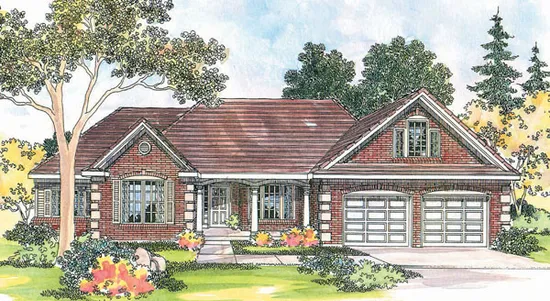
- Square Feet: 2712
- Beds: 3
- Baths: 3
- Half/3-piece Bath: 00/00
- 68'0 W x 52'8 D
- Exterior Walls: 2x6