
 833–493–0942
Refine results
2 Story House Plans with Multi-Generational Features and Handicapped Accessibility Page 6
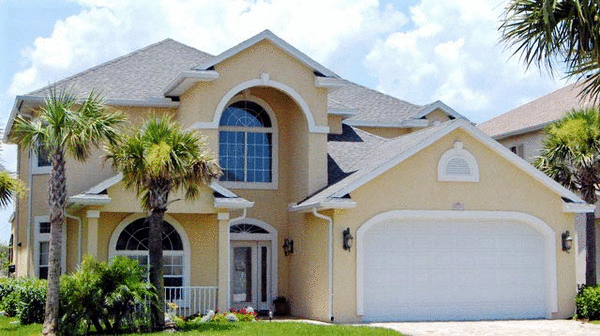
- Square Feet: 2967
- Beds: 5
- Baths: 3
- Half/3-piece Bath: 00/00
- 45'0 W x 64'0 D
- Exterior Walls: Block
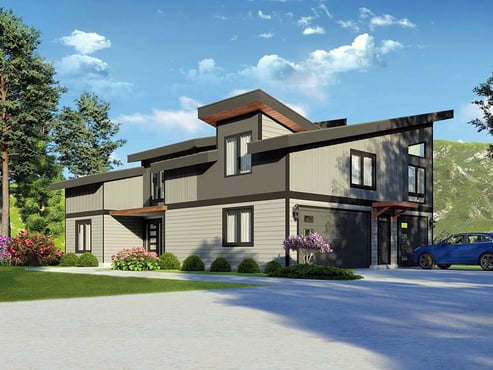
- Square Feet: 2985
- Beds: 3
- Baths: 3
- Half/3-piece Bath: 01/00
- 60'0 W x 62'4 D
- Exterior Walls: 2x6
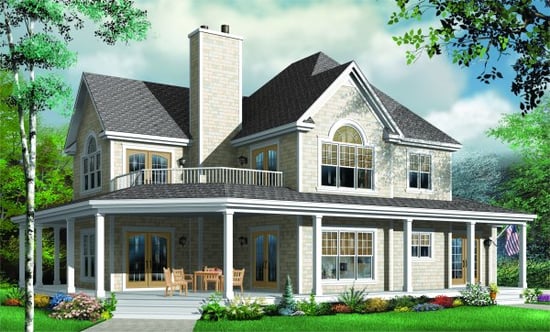
- Square Feet: 2992
- Beds: 5
- Baths: 3
- Half/3-piece Bath: 01/00
- 72'0 W x 52'0 D
- Exterior Walls: 2x6
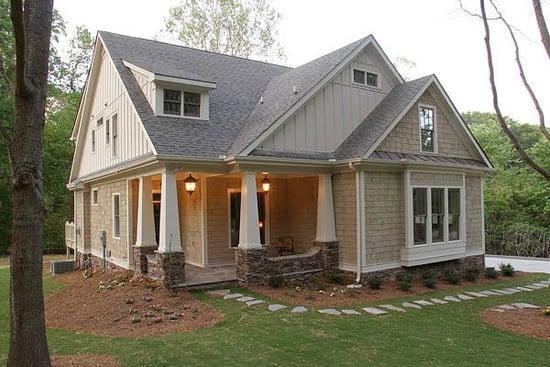
- Square Feet: 3011
- Beds: 4
- Baths: 3
- Half/3-piece Bath: 01/00
- 44'0 W x 50'0 D
- Exterior Walls: 2x4
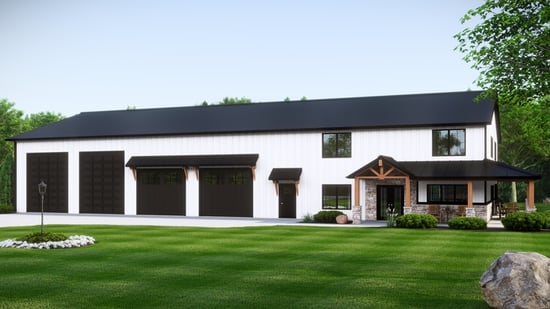
- Square Feet: 3043
- Beds: 3
- Baths: 2
- Half/3-piece Bath: 02/00
- 118'0 W x 69'0 D
- Exterior Walls: 2x6
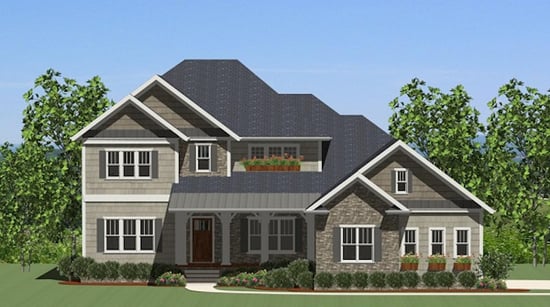
- Square Feet: 3069
- Beds: 4
- Baths: 3
- Half/3-piece Bath: 01/01
- 57'11 W x 69'8 D
- Exterior Walls: 2x6
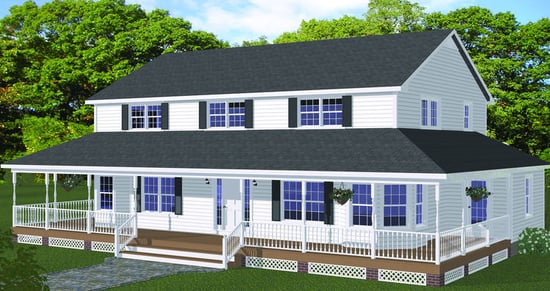
- Square Feet: 3130
- Beds: 5
- Baths: 4
- Half/3-piece Bath: 00/00
- 62'0 W x 32'5 D
- Exterior Walls: 2x6
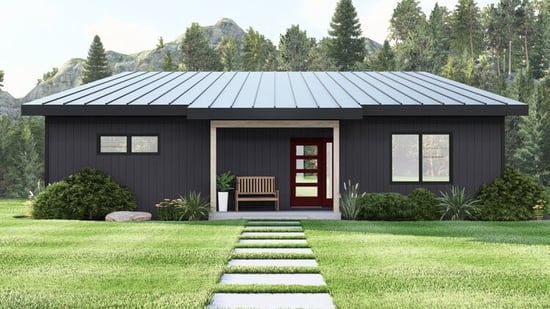
- Square Feet: 3136
- Beds: 3
- Baths: 3
- Half/3-piece Bath: 01/00
- 44'0 W x 53'0 D
- Exterior Walls: 2x6
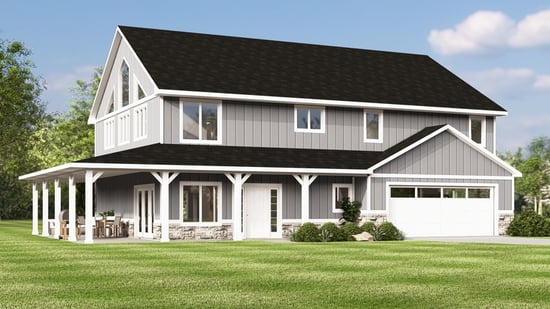
- Square Feet: 3242
- Beds: 4
- Baths: 3
- Half/3-piece Bath: 01/00
- 61'0 W x 40'0 D
- Exterior Walls: 2x6
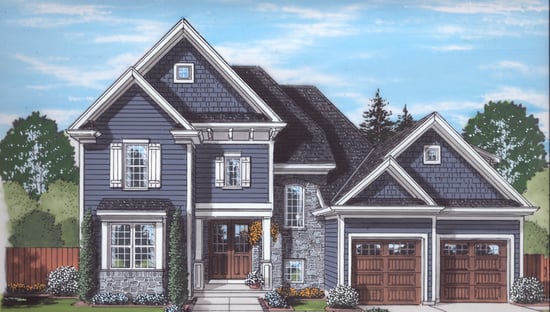
- Square Feet: 3246
- Beds: 4
- Baths: 2
- Half/3-piece Bath: 01/01
- 54'3 W x 59'3 D
- Exterior Walls: 2x4