
 833–493–0942
Refine results
2 Story Hillside Rancher House Plans with 2 Bedrooms Page 1
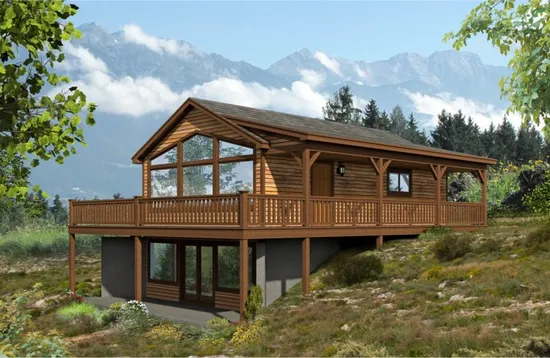
- Square Feet: 1557
- Beds: 2
- Baths: 2
- Half/3-piece Bath: 00/00
- 42'8 W x 59'0 D
- Exterior Walls: 2x4
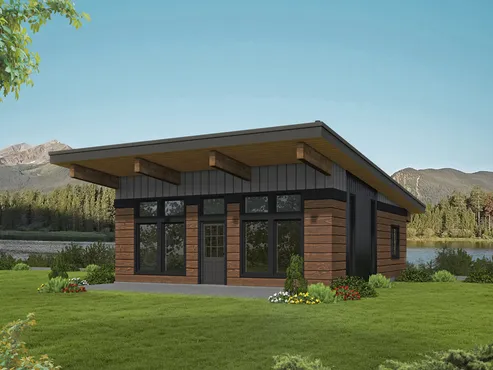
- Square Feet: 1664
- Beds: 2
- Baths: 1
- Half/3-piece Bath: 01/0
- 26'0 W x 32'0 D
- Exterior Walls: ICF
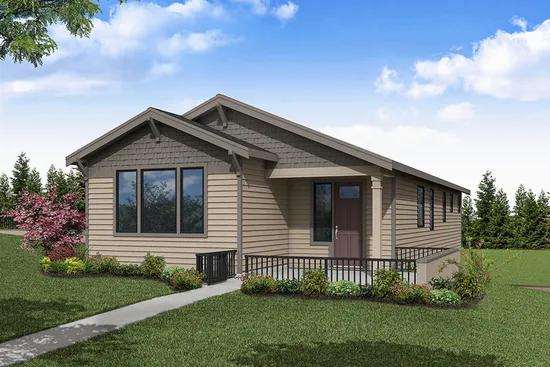
- Square Feet: 1731
- Beds: 3
- Baths: 1
- Half/3-piece Bath: 01/0
- 28'0 W x 64'0 D
- Exterior Walls: 2x6
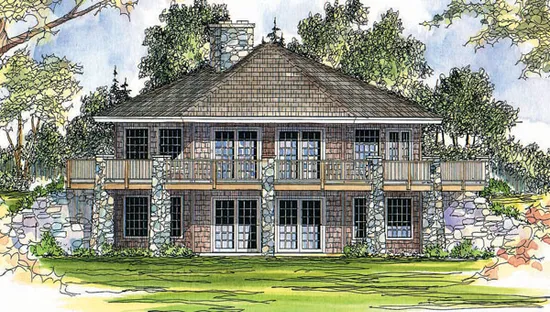
- Square Feet: 1999
- Beds: 3
- Baths: 2
- Half/3-piece Bath: 00/00
- 56'6 W x 51'3 D
- Exterior Walls: 2x6
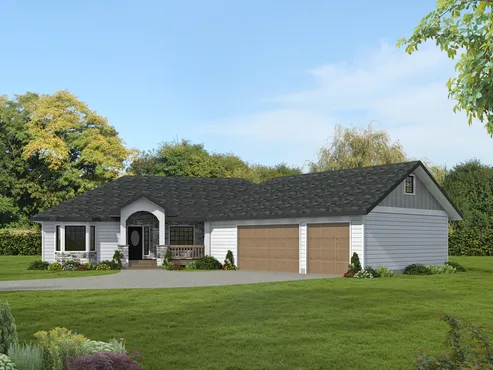
- Square Feet: 2045
- Beds: 3
- Baths: 2
- Half/3-piece Bath: 01/0
- 73'8 W x 76'0 D
- Exterior Walls: 2x6
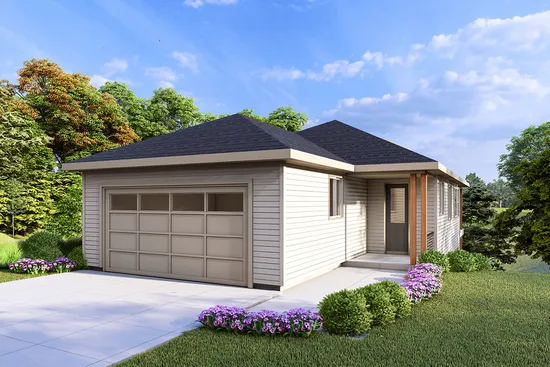
- Square Feet: 2045
- Beds: 3
- Baths: 2
- Half/3-piece Bath: 0/0
- 30'0 W x 67'0 D
- Exterior Walls: 2x6
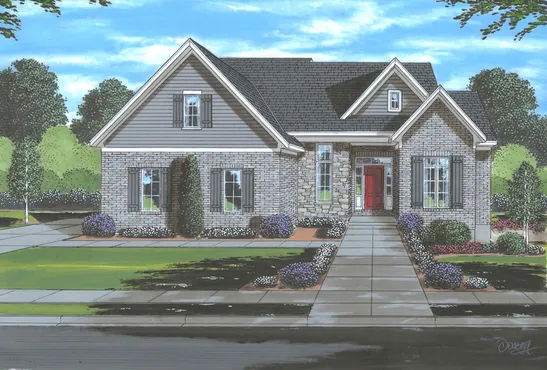
- Square Feet: 2065
- Beds: 3
- Baths: 2
- Half/3-piece Bath: 01/00
- 53'6 W x 49'10 D
- Exterior Walls: 2x4
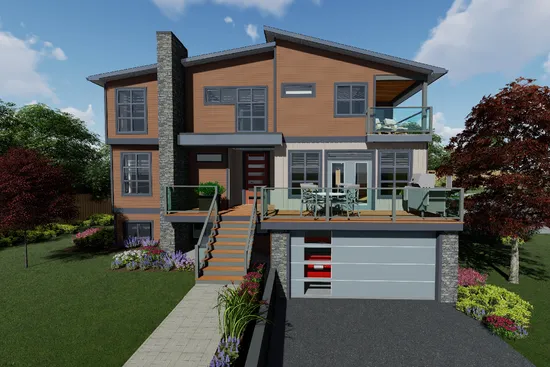
- Square Feet: 2145
- Beds: 4
- Baths: 3
- Half/3-piece Bath: 01/0
- 44'0 W x 37'6 D
- Exterior Walls: 2x6
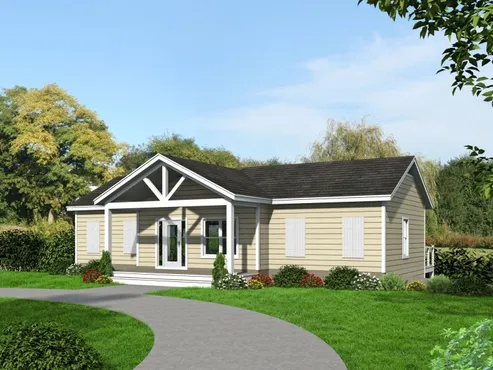
- Square Feet: 2176
- Beds: 3
- Baths: 1
- Half/3-piece Bath: 01/02
- 51'0 W x 47'0 D
- Exterior Walls: 2x4
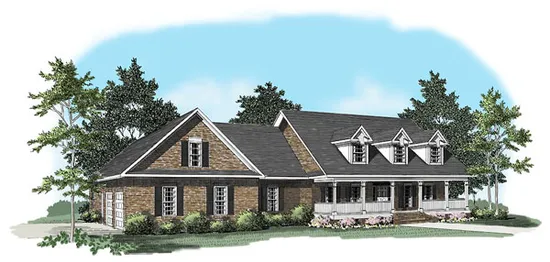
- Square Feet: 2228
- Beds: 3
- Baths: 2
- Half/3-piece Bath: 01/00
- 78'0 W x 57'0 D
- Exterior Walls: 2x4