
 833–493–0942
Refine results
1 Story Northwest Style House Plans with 3 Bathrooms Page 1
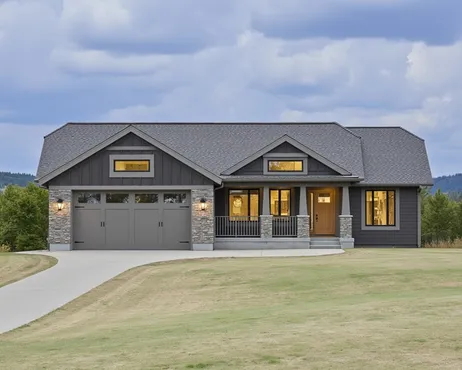
- Square Feet: 1192
- Beds: 5
- Baths: 3
- Half/3-piece Bath: 00/00
- 51'0 W x 49'0 D
- Exterior Walls: 2x6
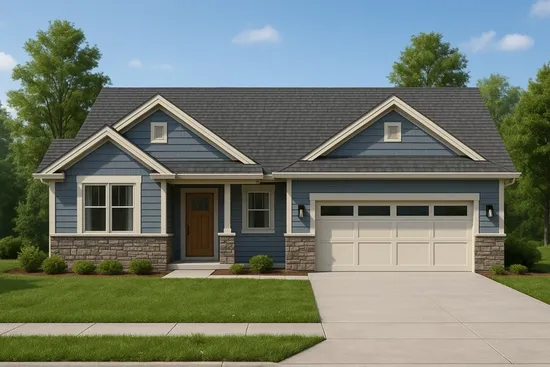
- Square Feet: 1864
- Beds: 5
- Baths: 3
- Half/3-piece Bath: 01/00
- 62'0 W x 64'0 D
- Exterior Walls: 2x6
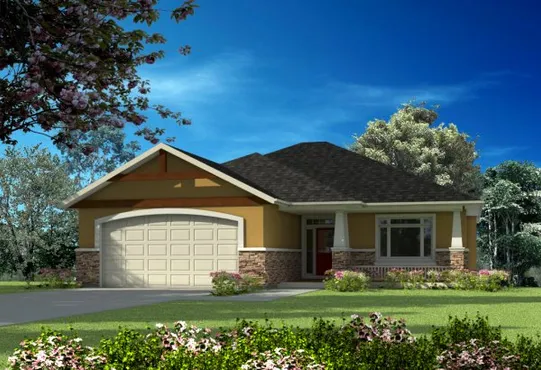
- Square Feet: 2501
- Beds: 3
- Baths: 3
- Half/3-piece Bath: 00/00
- 52'0 W x 46'0 D
- Exterior Walls: 2x6
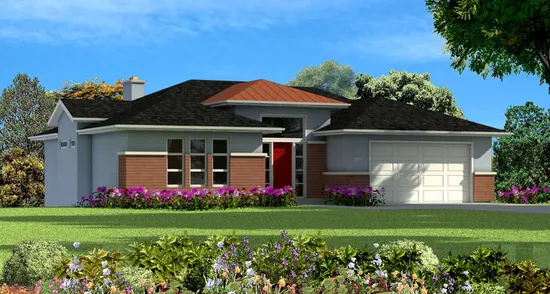
- Square Feet: 2607
- Beds: 4
- Baths: 3
- Half/3-piece Bath: 01/00
- 52'4 W x 52'0 D
- Exterior Walls: 2x6
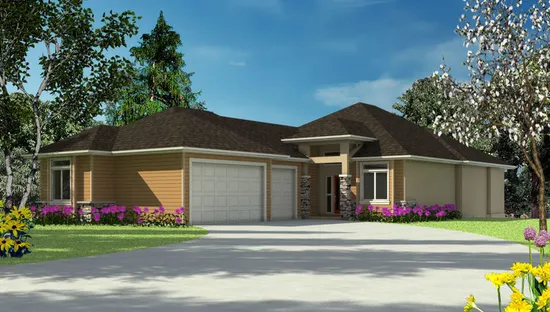
- Square Feet: 2911
- Beds: 4
- Baths: 3
- Half/3-piece Bath: 00/00
- 84'0 W x 43'0 D
- Exterior Walls: 2x6
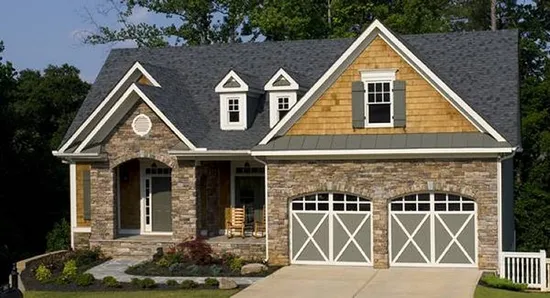
- Square Feet: 3231
- Beds: 4
- Baths: 3
- Half/3-piece Bath: 00/00
- 57'0 W x 50'0 D
- Exterior Walls: 2x4
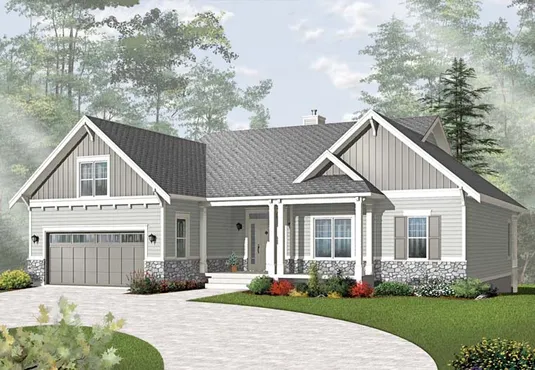
- Square Feet: 3380
- Beds: 5
- Baths: 3
- Half/3-piece Bath: 00/00
- 54'8 W x 57'8 D
- Exterior Walls: 2x6
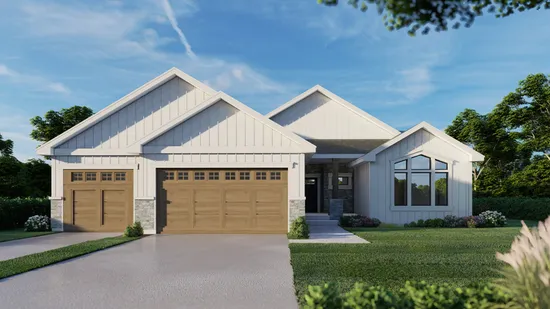
- Square Feet: 3414
- Beds: 4
- Baths: 3
- Half/3-piece Bath: 00/00
- 59'6 W x 69'0 D
- Exterior Walls: 2x6
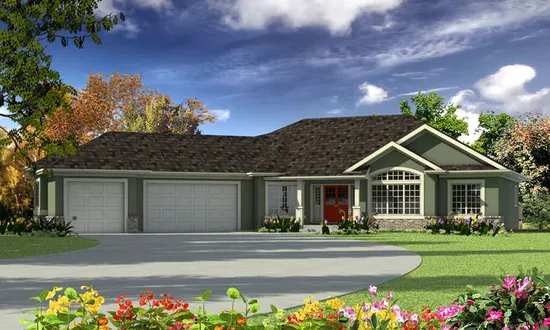
- Square Feet: 3433
- Beds: 5
- Baths: 3
- Half/3-piece Bath: 01/00
- 79'8 W x 64'8 D
- Exterior Walls: 2x6
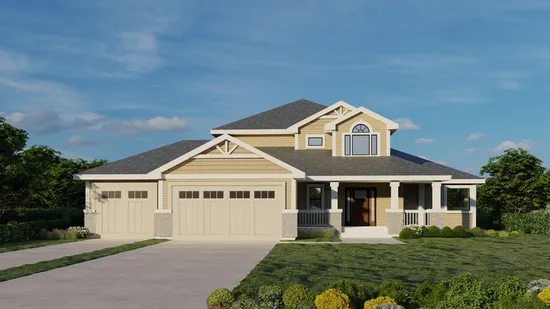
- Square Feet: 3630
- Beds: 5
- Baths: 3
- Half/3-piece Bath: 01/00
- 63'6 W x 62'0 D
- Exterior Walls: 2x6