
 833–493–0942
Refine results
1 Story House Plans with Two Storey Foyers Page 2
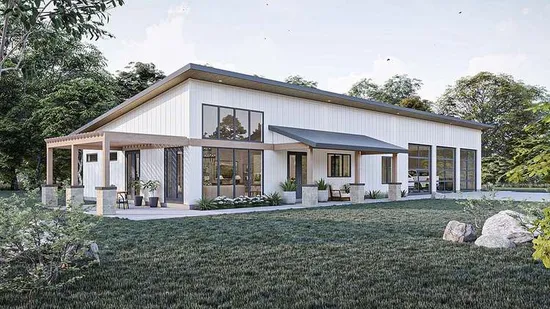
- Square Feet: 1982
- Beds: 4
- Baths: 2
- Half/3-piece Bath: 00/00
- W x D
- Exterior Walls: 2x6
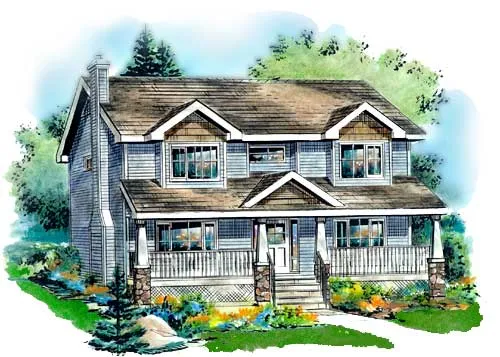
- Square Feet: 1985
- Beds: 4
- Baths: 3
- Half/3-piece Bath: 00/00
- W x D
- Exterior Walls: 2x6
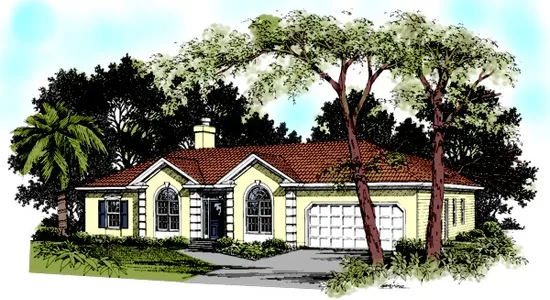
- Square Feet: 2020
- Beds: 3
- Baths: 2
- Half/3-piece Bath: 00/00
- W x D
- Exterior Walls: 2x4
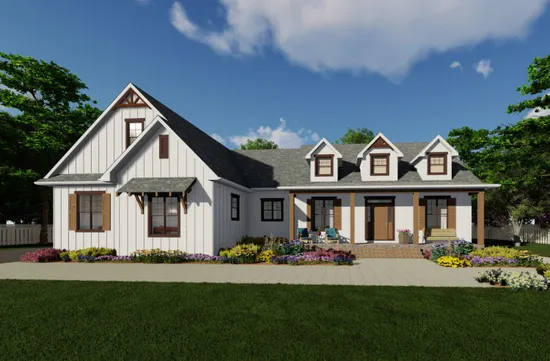
- Square Feet: 2148
- Beds: 3
- Baths: 2
- Half/3-piece Bath: 01/00
- W x D
- Exterior Walls: 2x6
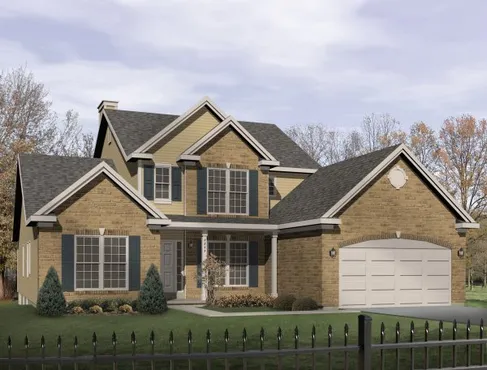
- Square Feet: 2150
- Beds: 3
- Baths: 2
- Half/3-piece Bath: 01/00
- W x D
- Exterior Walls: 2x4
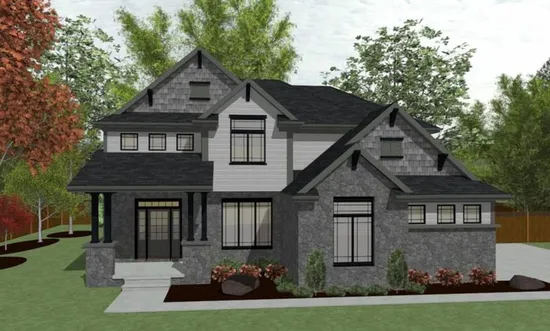
- Square Feet: 2255
- Beds: 4
- Baths: 2
- Half/3-piece Bath: 01/00
- W x D
- Exterior Walls: 2x4
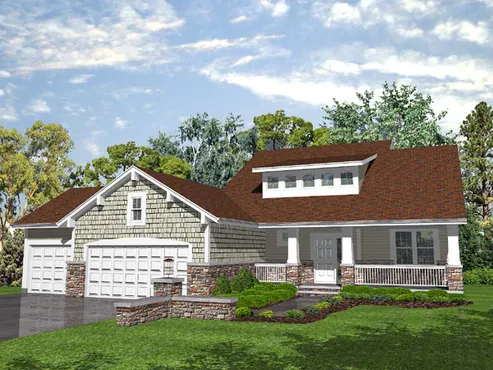
- Square Feet: 2281
- Beds: 3
- Baths: 2
- Half/3-piece Bath: 01/00
- W x D
- Exterior Walls: 2x4
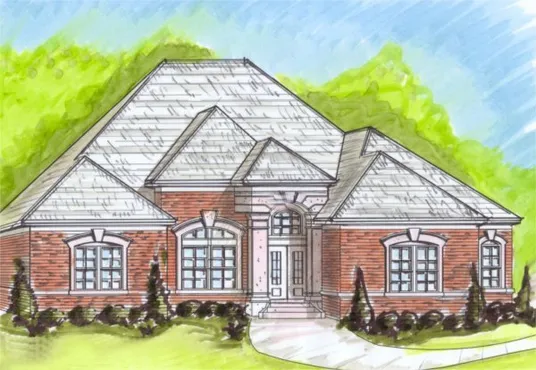
- Square Feet: 2288
- Beds: 4
- Baths: 3
- Half/3-piece Bath: 00/00
- W x D
- Exterior Walls: 2x4
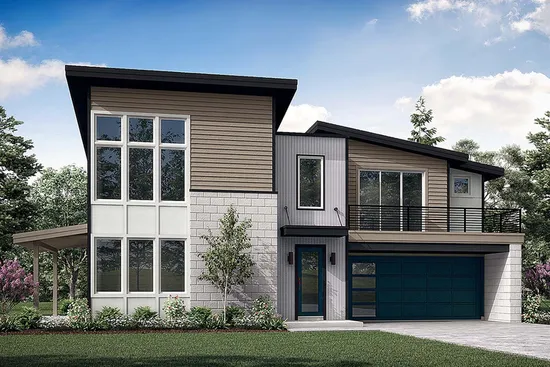
- Square Feet: 2345
- Beds: 3
- Baths: 2
- Half/3-piece Bath: 01/00
- W x D
- Exterior Walls: 2x4
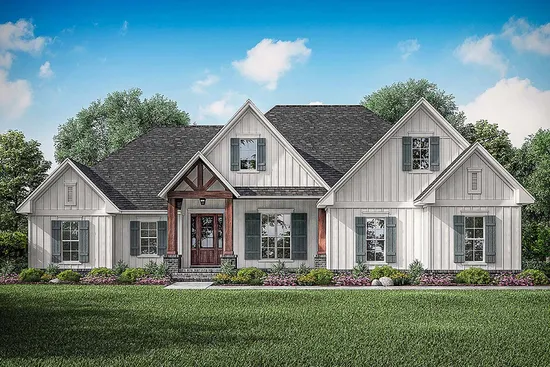
- Square Feet: 2358
- Beds: 3
- Baths: 2
- Half/3-piece Bath: 01/00
- W x D
- Exterior Walls: 2x4