
 833–493–0942
Refine results
1 Story House Plans with 2 Bedrooms and Drop Zone Page 23
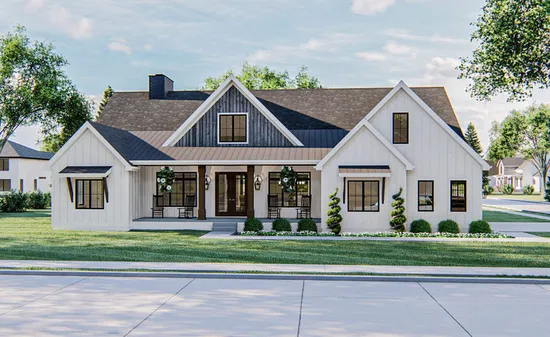
- Square Feet: 2461
- Beds: 4
- Baths: 2
- Half/3-piece Bath: 01/00
- 74'0 W x 60'0 D
- Exterior Walls: 2x4
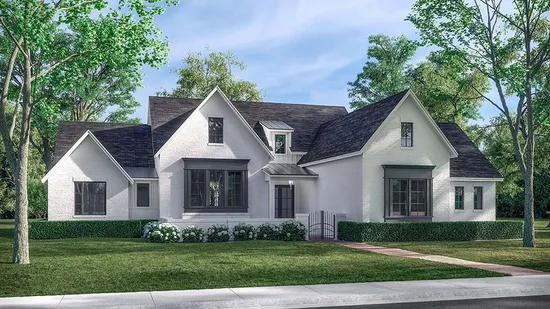
- Square Feet: 2470
- Beds: 3
- Baths: 2
- Half/3-piece Bath: 01/00
- 75'0 W x 67'10 D
- Exterior Walls: 2x4
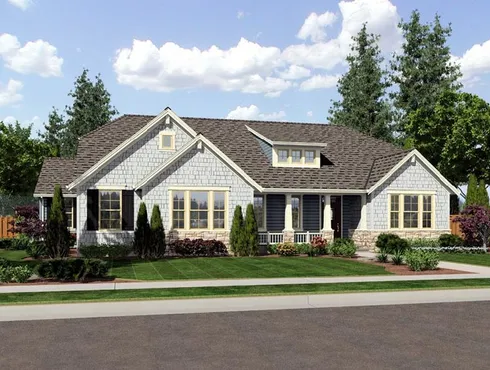
- Square Feet: 2479
- Beds: 3
- Baths: 2
- Half/3-piece Bath: 01/00
- 69'10 W x 64'10 D
- Exterior Walls: 2x4
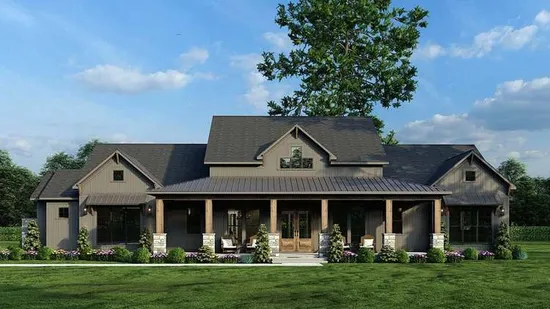
- Square Feet: 2480
- Beds: 3
- Baths: 3
- Half/3-piece Bath: 01/00
- 89'5 W x 77'0 D
- Exterior Walls: 2x4
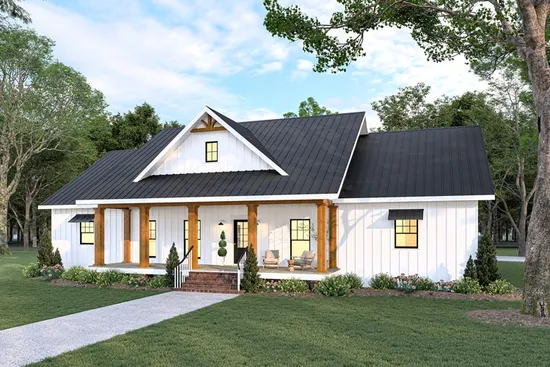
- Square Feet: 2481
- Beds: 4
- Baths: 2
- Half/3-piece Bath: 01/00
- 68'0 W x 84'0 D
- Exterior Walls: 2x6
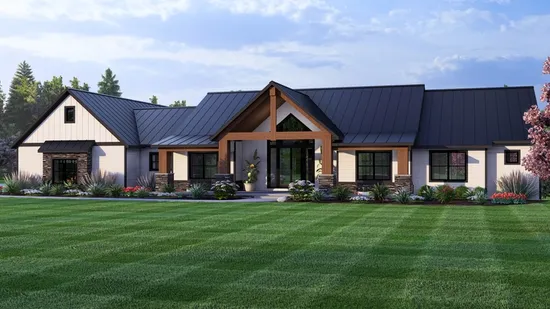
- Square Feet: 2489
- Beds: 3
- Baths: 2
- Half/3-piece Bath: 02/00
- 102'11 W x 53'6 D
- Exterior Walls: 2x6
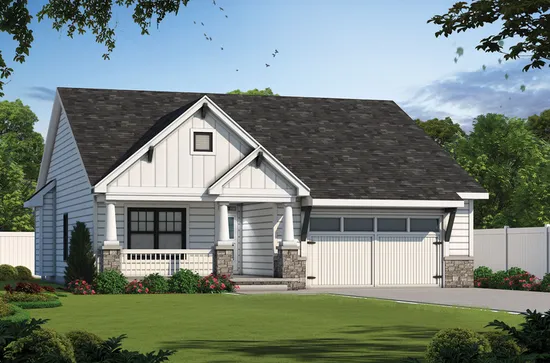
- Square Feet: 2506
- Beds: 4
- Baths: 3
- Half/3-piece Bath: 00/00
- 40'0 W x 59'0 D
- Exterior Walls: 2x4
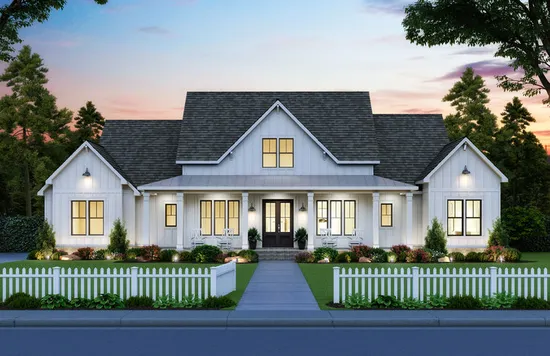
- Square Feet: 2508
- Beds: 4
- Baths: 3
- Half/3-piece Bath: 01/00
- 77'10 W x 81'7 D
- Exterior Walls: 2x4
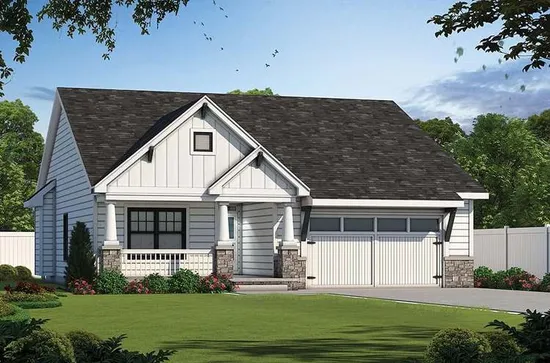
- Square Feet: 2509
- Beds: 4
- Baths: 3
- Half/3-piece Bath: 00/00
- 40'0 W x 59'0 D
- Exterior Walls: 2x4
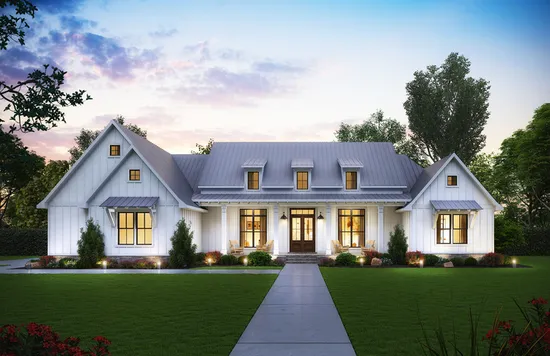
- Square Feet: 2514
- Beds: 4
- Baths: 4
- Half/3-piece Bath: 01/00
- 85'2 W x 65'0 D
- Exterior Walls: 2x4