
 833–493–0942
Refine results
1 Story House Plans with 1 Bathroom and Screened Porches Page 20
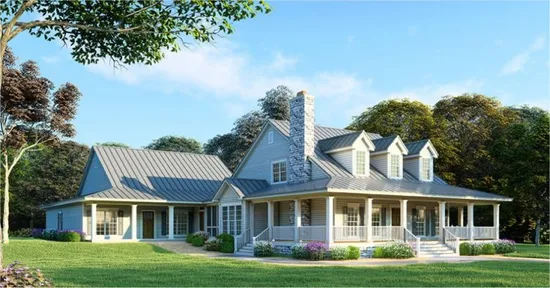
- Square Feet: 3437
- Beds: 6
- Baths: 4
- Half/3-piece Bath: 00/00
- 78'10 W x 110'6 D
- Exterior Walls: 2x4
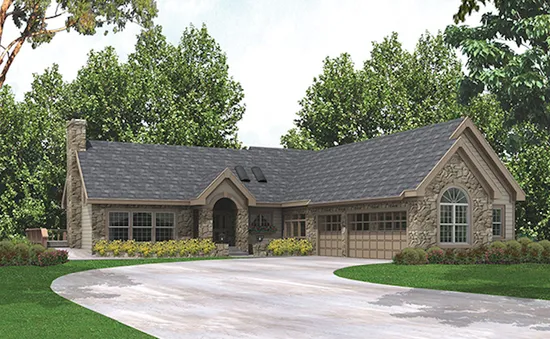
- Square Feet: 3500
- Beds: 3
- Baths: 3
- Half/3-piece Bath: 00/00
- 80'8 W x 78'0 D
- Exterior Walls: 2x4
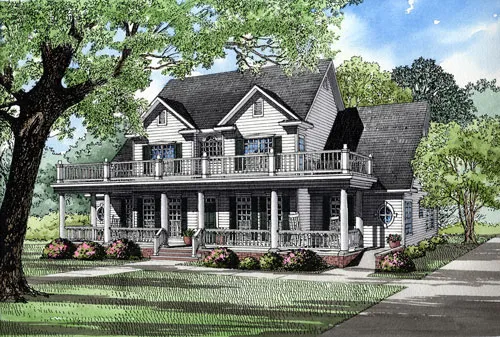
- Square Feet: 3706
- Beds: 3
- Baths: 2
- Half/3-piece Bath: 01/00
- 60'0 W x 64'2 D
- Exterior Walls: 2x4
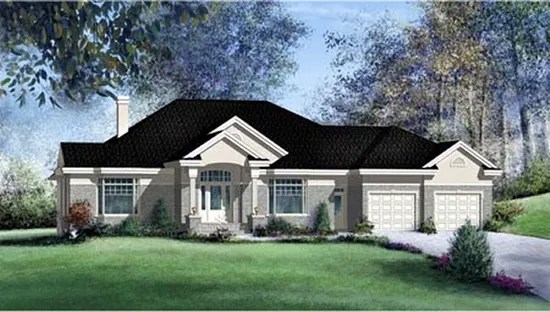
- Square Feet: 3786
- Beds: 4
- Baths: 2
- Half/3-piece Bath: 01/00
- 80'0 W x 69'0 D
- Exterior Walls: 2x6
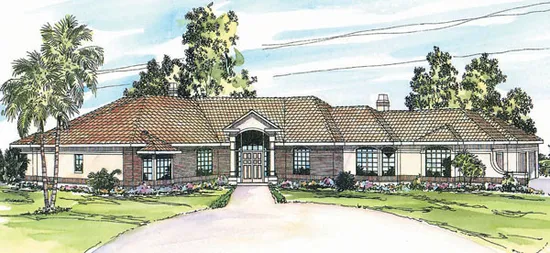
- Square Feet: 3926
- Beds: 2
- Baths: 3
- Half/3-piece Bath: 01/00
- 115'0 W x 84'0 D
- Exterior Walls: 2x6
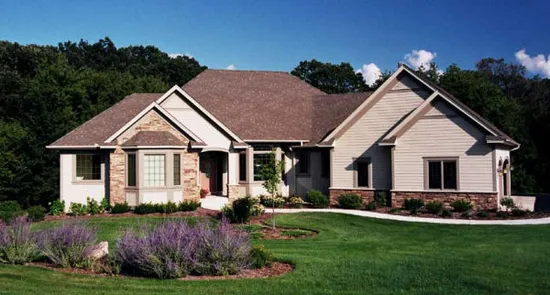
- Square Feet: 4106
- Beds: 4
- Baths: 3
- Half/3-piece Bath: 01/00
- 91'6 W x 82'6 D
- Exterior Walls: 2x6
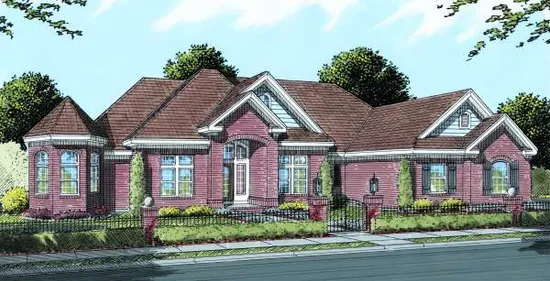
- Square Feet: 4121
- Beds: 4
- Baths: 4
- Half/3-piece Bath: 01/00
- 99'10 W x 81'0 D
- Exterior Walls: 2x4
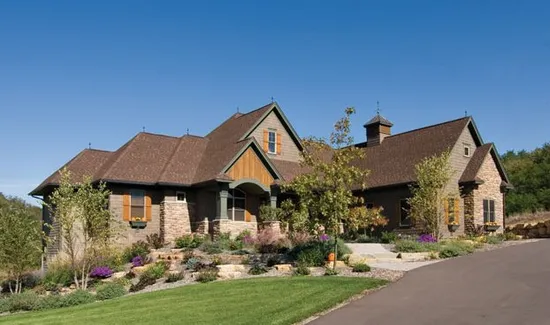
- Square Feet: 4258
- Beds: 4
- Baths: 2
- Half/3-piece Bath: 01/01
- 84'8 W x 82'4 D
- Exterior Walls: 2x6
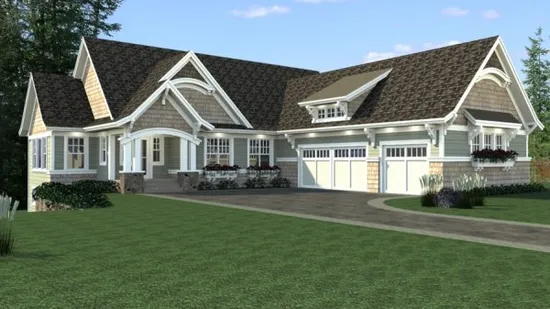
- Square Feet: 4320
- Beds: 4
- Baths: 2
- Half/3-piece Bath: 02/00
- 68'0 W x 91'4 D
- Exterior Walls: 2x6
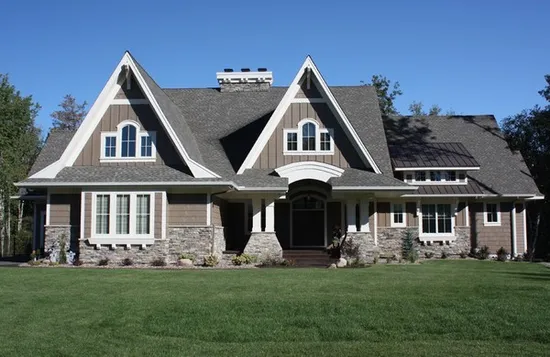
- Square Feet: 4534
- Beds: 4
- Baths: 3
- Half/3-piece Bath: 01/00
- 98'0 W x 74'0 D
- Exterior Walls: 2x6