
 833–493–0942
Refine results
1 Story Full Basement Rancher House Plans with 1 Bathroom Page 136
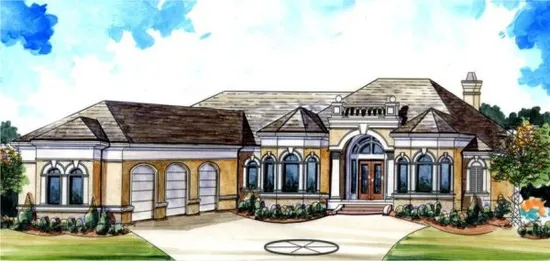
- Square Feet: 3398
- Beds: 5
- Baths: 3
- Half/3-piece Bath: 00/00
- 79'0 W x 88'0 D
- Exterior Walls: 2x4
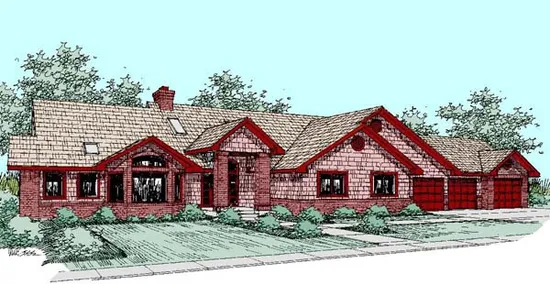
- Square Feet: 3488
- Beds: 3
- Baths: 3
- Half/3-piece Bath: 01/00
- 108'0 W x 60'0 D
- Exterior Walls: 2x6
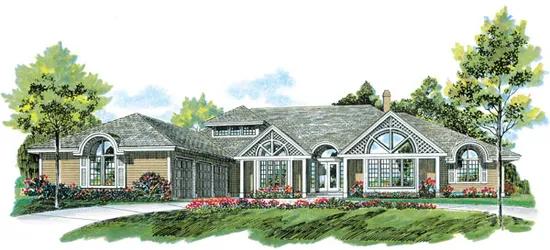
- Square Feet: 3555
- Beds: 3
- Baths: 3
- Half/3-piece Bath: 01/00
- 80'0 W x 110' D
- Exterior Walls: 2x6
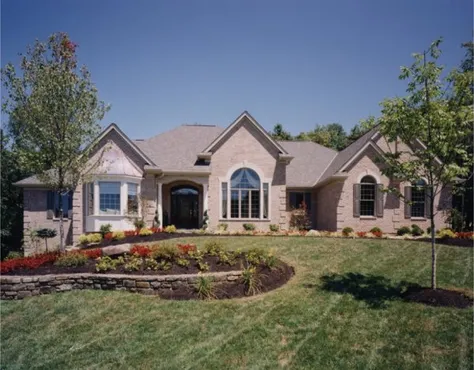
- Square Feet: 3570
- Beds: 3
- Baths: 1
- Half/3-piece Bath: 01/03
- 84'7 W x 69'4 D
- Exterior Walls: 2x4
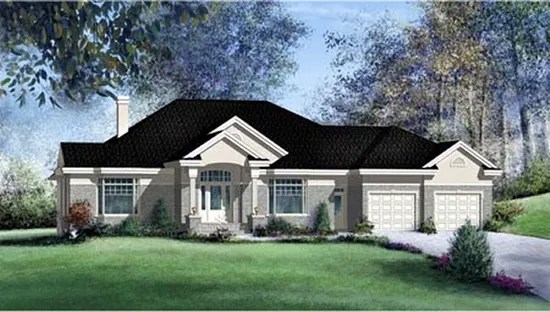
- Square Feet: 3786
- Beds: 4
- Baths: 2
- Half/3-piece Bath: 01/00
- 80'0 W x 69'0 D
- Exterior Walls: 2x6
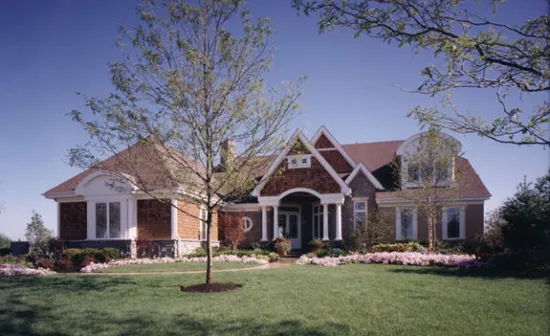
- Square Feet: 3809
- Beds: 4
- Baths: 3
- Half/3-piece Bath: 01/00
- 78'2 W x 74'6 D
- Exterior Walls: 2x4
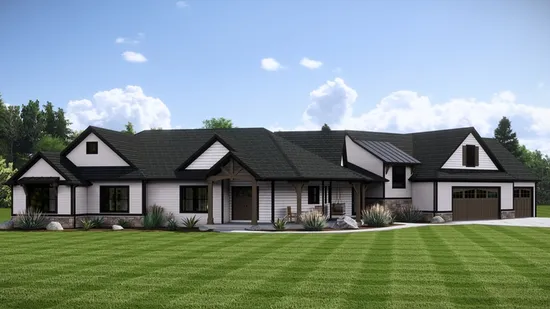
- Square Feet: 4054
- Beds: 3
- Baths: 2
- Half/3-piece Bath: 01/00
- 70'0 W x 63'0 D
- Exterior Walls: 2x6
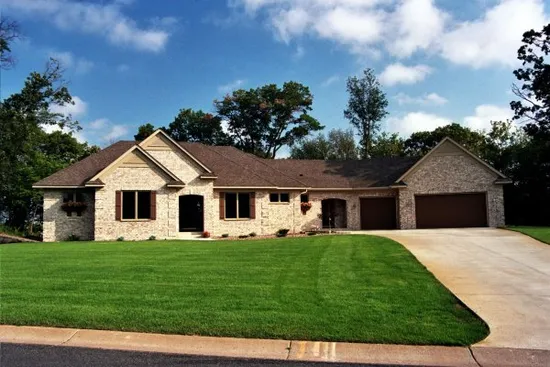
- Square Feet: 4056
- Beds: 4
- Baths: 4
- Half/3-piece Bath: 01/00
- 110'0 W x 53'0 D
- Exterior Walls: 2x6
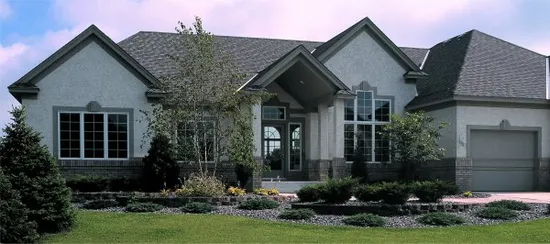
- Square Feet: 4064
- Beds: 4
- Baths: 3
- Half/3-piece Bath: 00/00
- 78'0 W x 52'4 D
- Exterior Walls: 2x6
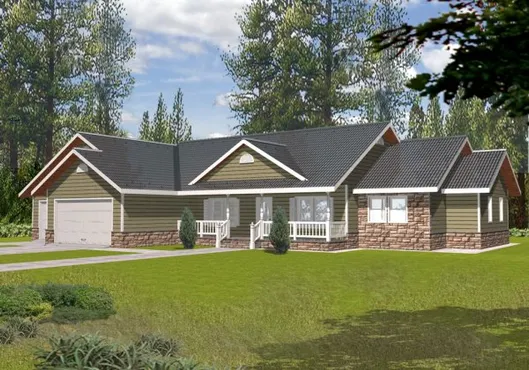
- Square Feet: 4196
- Beds: 3
- Baths: 3
- Half/3-piece Bath: 01/00
- 84'2 W x 55'0 D
- Exterior Walls: ICF