833–493–0942
Plan No.346371
Versatile Size Has Appeal
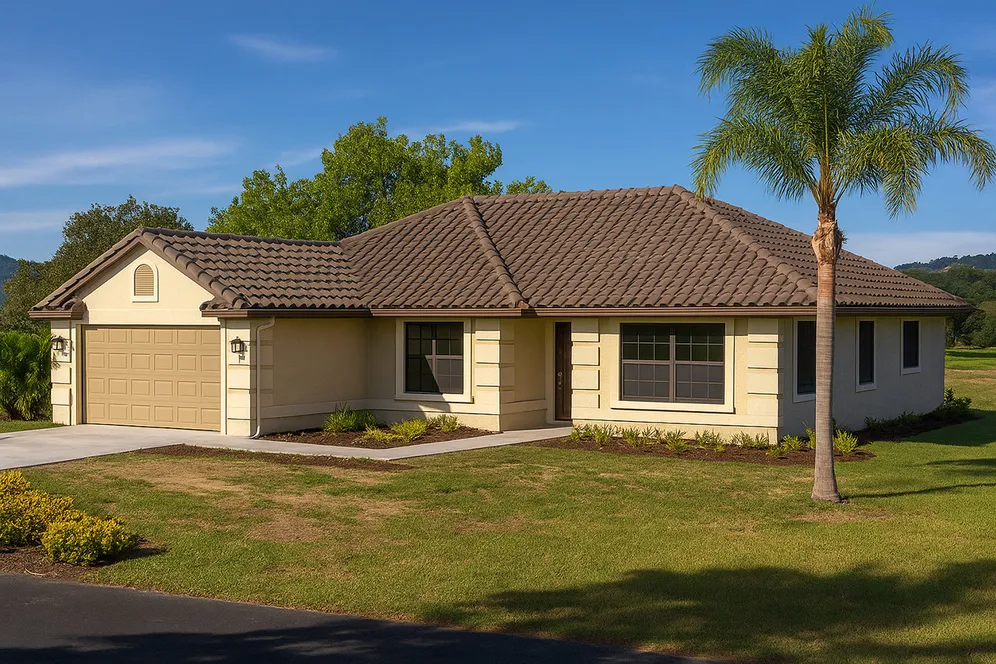
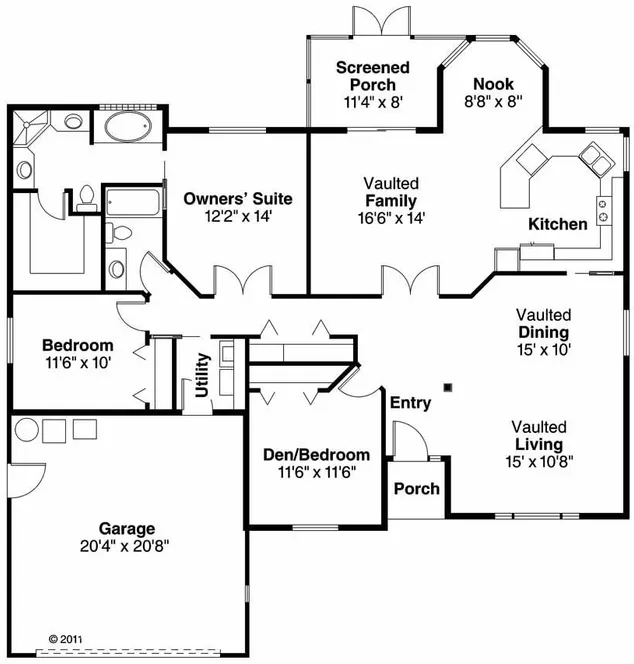
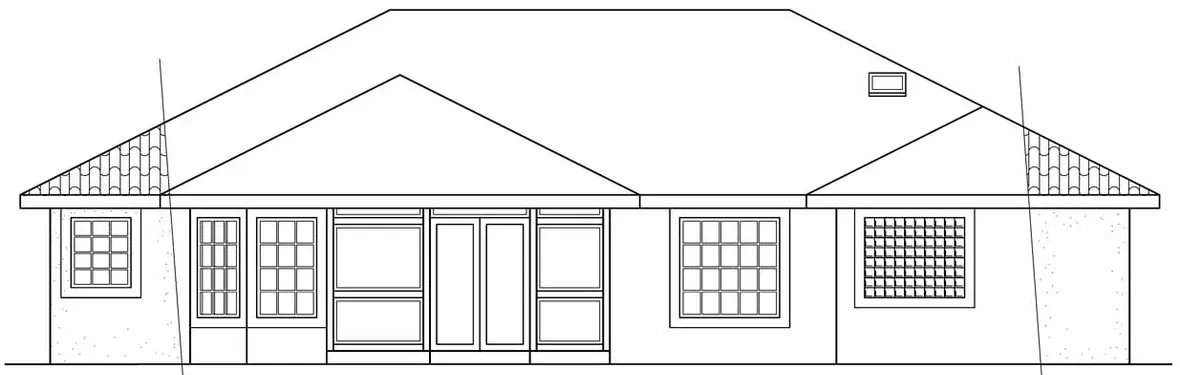
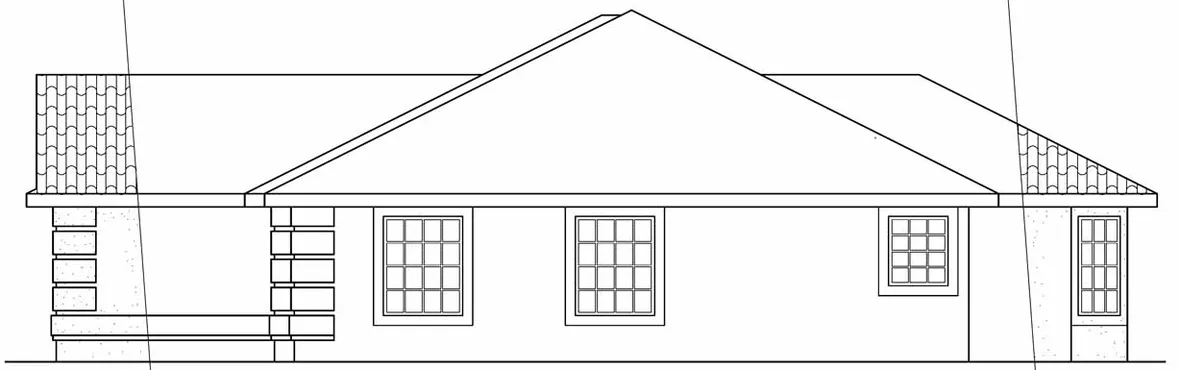
An open entry faces French doors leading into a spacious, naturally bright family room and kitchen at the rear. The living room and dining room are opened up with a vaulted ceiling above and a bright expanse of windows. The dining room has a pass-through window to the kitchen that makes it easy to transport food service items. In the informal family living area, sliding glass doors open onto a screened porch. Windowed on three sides, the octagonal nook is filled with light. Plants flourish in the triangular space in front of a kitchen sink that's tucked into a corner with windows on both sides. Other amenities include a pantry and built-in appliances. Bedrooms are on the left. The owners' suite is more luxurious than one expects to find in a home this size. It has a huge walk-in closet, and a private bathroom with two basins, a glassed-in corner shower, and a spa tub nestled in an alcove lined with glass blocks. Bedroom three, to the left of the Verona's entry, could be used as a den or home office. Utilities are in a pass through space to the garage.
Specifications
Total 1736 sq ft
- Main: 1736
- Second: 0
- Third: 0
- Loft/Bonus: 0
- Basement: 0
- Garage: 436
Rooms
- Beds: 3
- Baths: 2
- 1/2 Bath: 0
- 3/4 Bath: 0
Ceiling Height
- Main: 8'0+
- Second:
- Third:
- Loft/Bonus:
- Basement:
- Garage:
Details
- Exterior Walls: 2x6
- Garage Type: 2 Car Garage
- Width: 54'0
- Depth: 54'0
Roof
- Max Ridge Height: 17'8
- Comments: (Main Floor to Peak)
- Primary Pitch: 6/12
- Secondary Pitch: 0/12