
 833–493–0942
Plan No.152652
Aesthetics and Livability
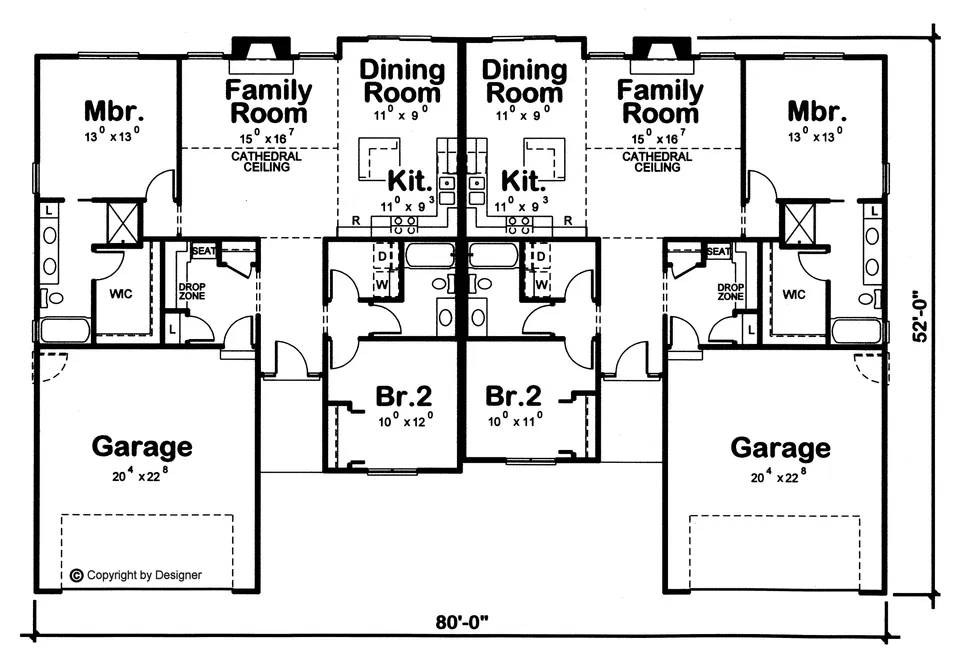
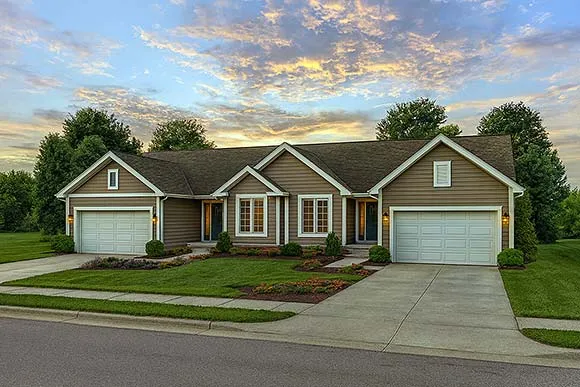
The entry views of the cathedral ceiling family room allude to this home’s appreciation for aesthetics and livability. The entertaining area flows freely, yet expect the 4-foot by 4-foot island to be the hub of activity. An alcove entry provides privacy for your bedroom suite which pampers, with both a soaking tub and separate 4-foot shower, 6-foot double-sink vanity, and 10-foot deep walk-in closet. Even the rear foyer entry from the garage is something special, with broom/linen closet, coat closet, seat and 6-foot drop zone for corralling clutter! UNIT 'A': Main Floor = 1281 sq. ft., 2 Car Garage = 482 sq. ft. with 2 Bedrooms and 2 Baths. UNIT 'B': Main Floor = 1281 sq. ft., 2 Car Garage = 482 sq. ft. with 2 Bedrooms and 2 Baths.
Specifications
Total 2562 sq ft
- Main: 2562
- Second: 0
- Third: 0
- Loft/Bonus: 0
- Basement: 0
- Garage: 964
Rooms
- Beds: 4
- Baths: 4
- 1/2 Bath: 0
- 3/4 Bath: 0
Ceiling Height
- Main: 9'0+
- Second:
- Third:
- Loft/Bonus:
- Basement:
- Garage:
Details
- Exterior Walls: 2x4
- Garage Type: 4 Car Garage
- Width: 80'0
- Depth: 52'0
Roof
- Max Ridge Height: 20'11
- Comments: (Main Floor to Peak)
- Primary Pitch: 6/12
- Secondary Pitch: 0/12
Add to Cart
Pricing
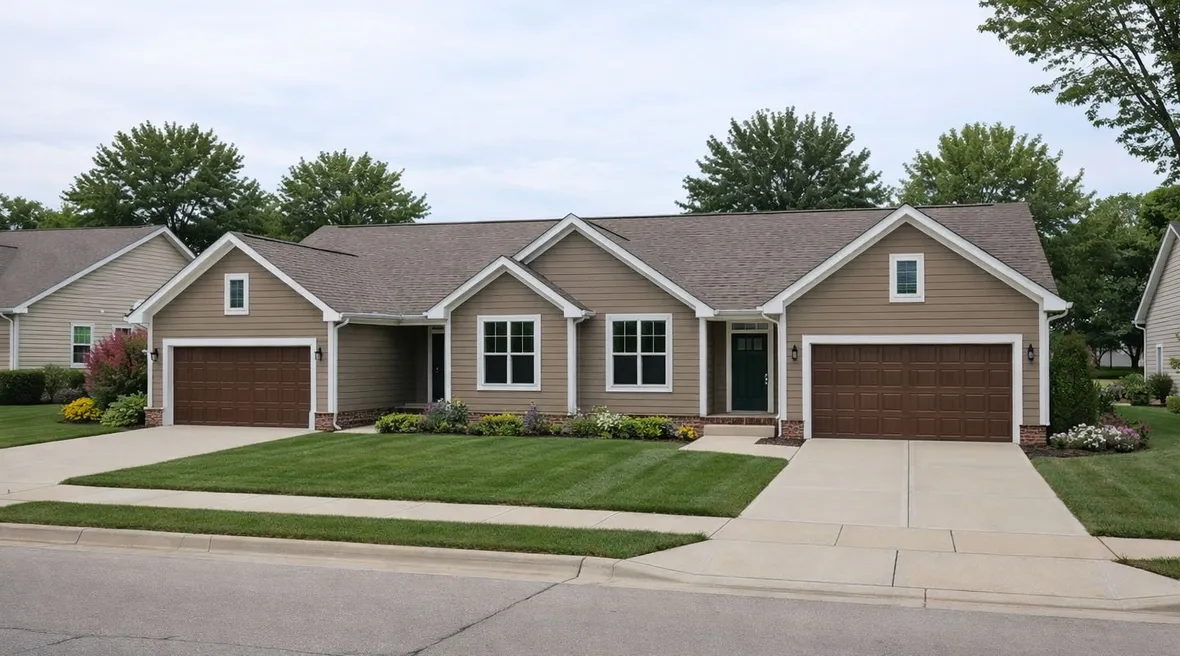
Front Rendering – westhomeplanners.com
Main Floor Plan – westhomeplanners.com
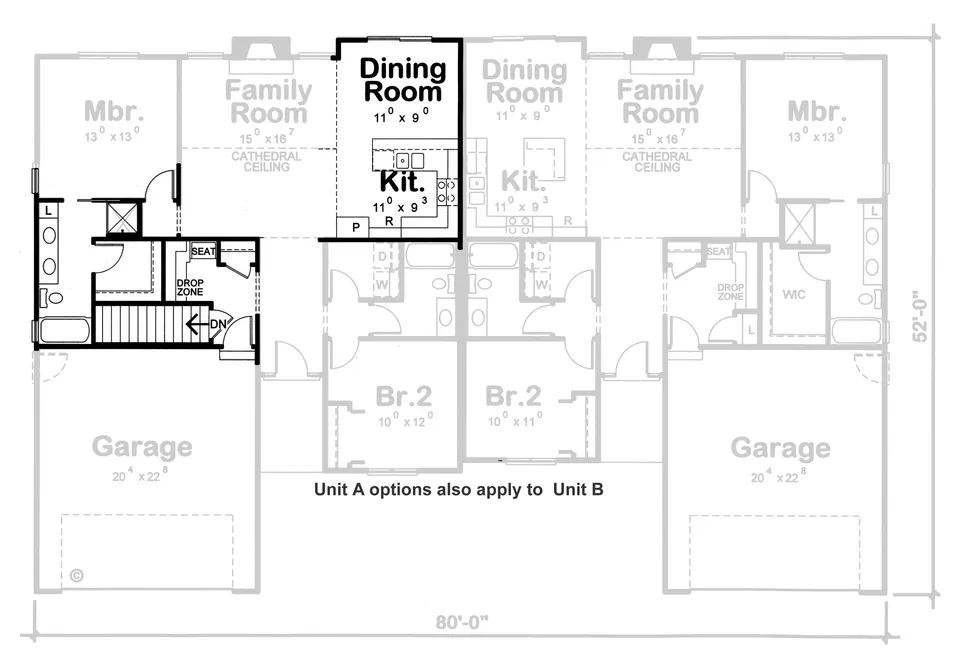
Main Floor Options – westhomeplanners.com
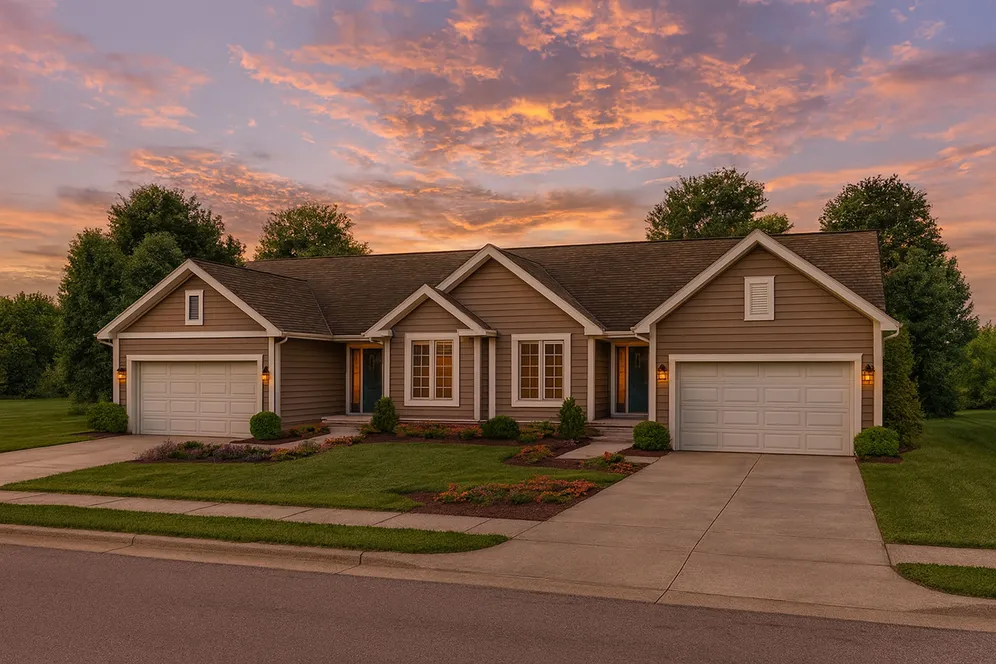
Dusk Rendering – westhomeplanners.com
Alt. Front Rendering – westhomeplanners.com
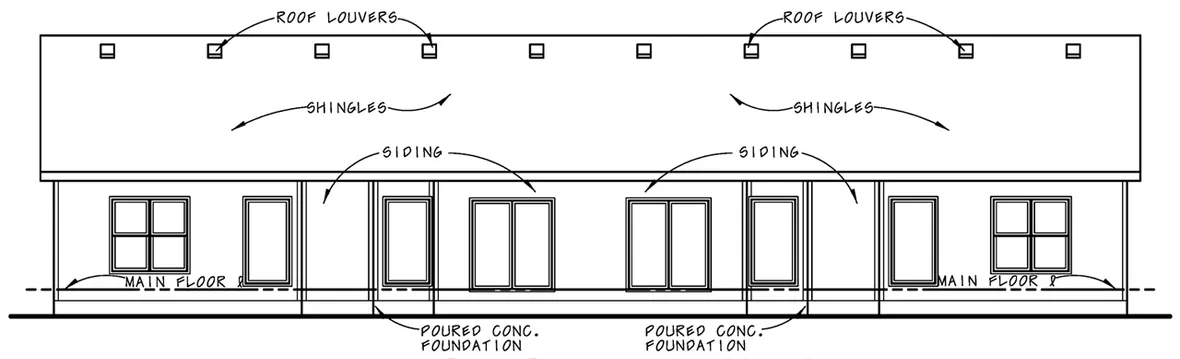
Rear Elevation – westhomeplanners.com
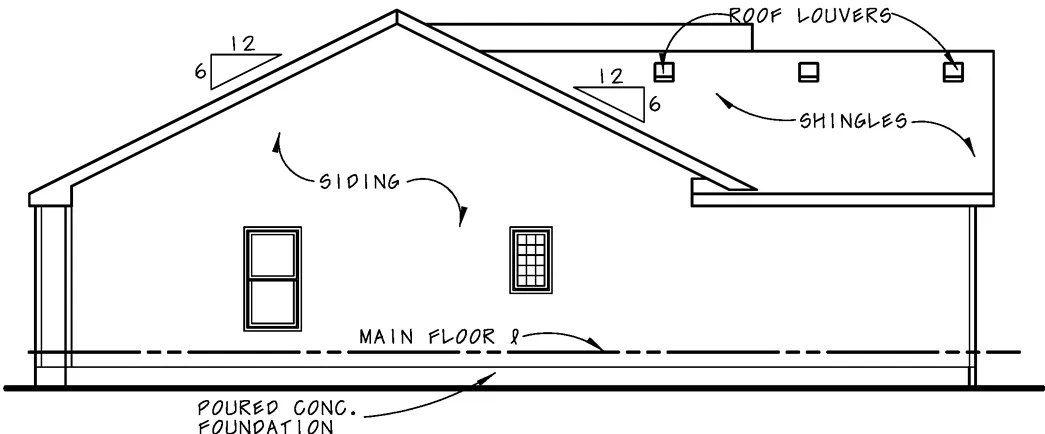
Left Elevation – westhomeplanners.com
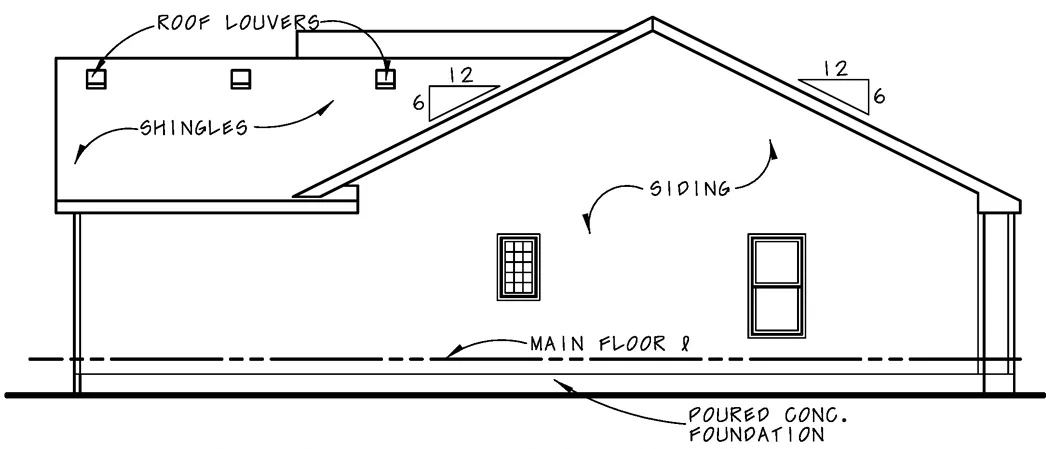
Right elevation – westhomeplanners.com
[Back to Search Results]