833–493–0942
Plan No.340003
Two Distinctive Layouts
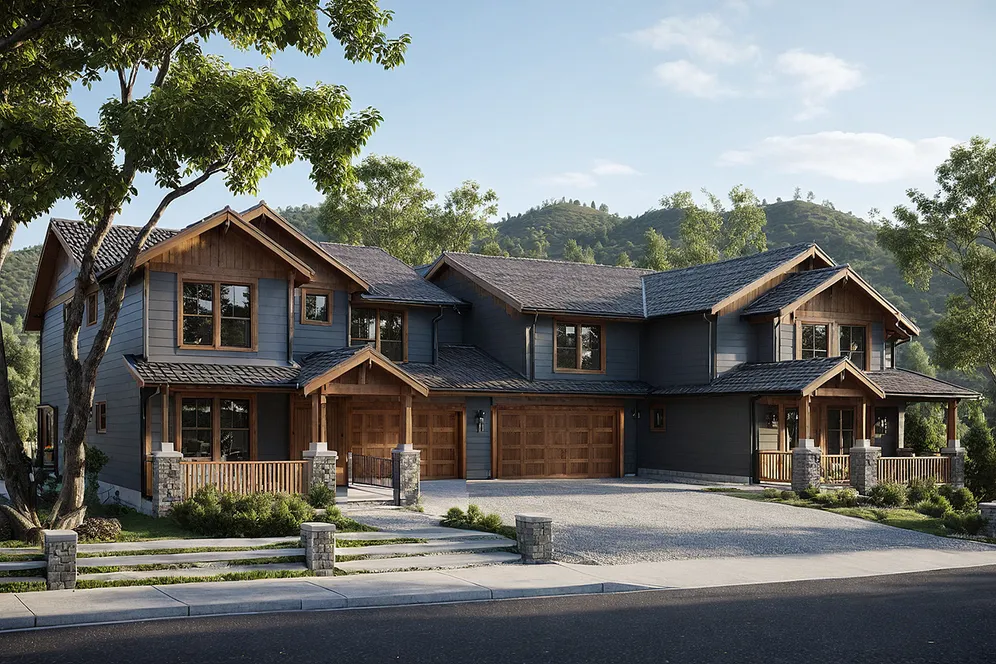
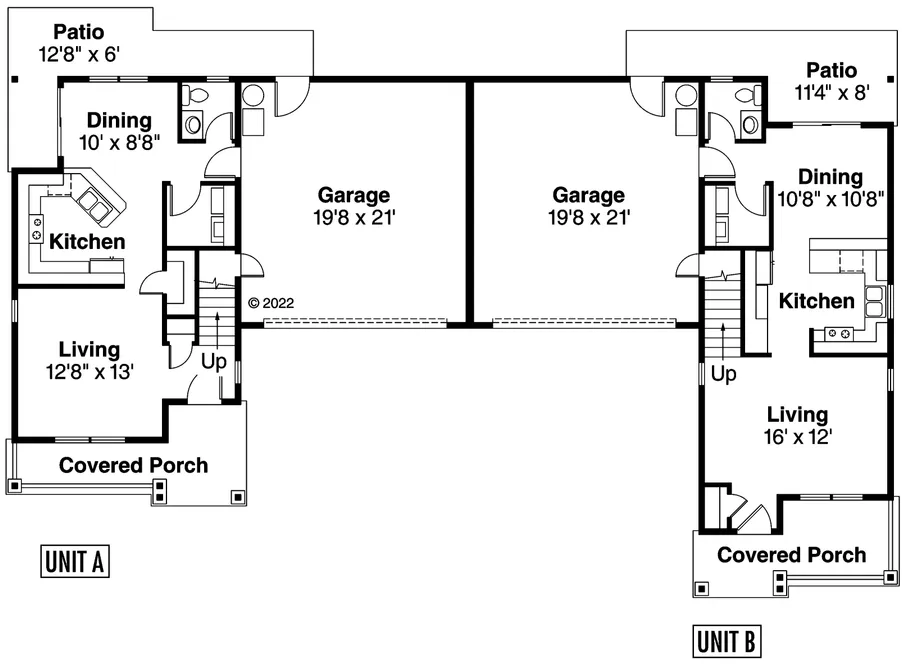
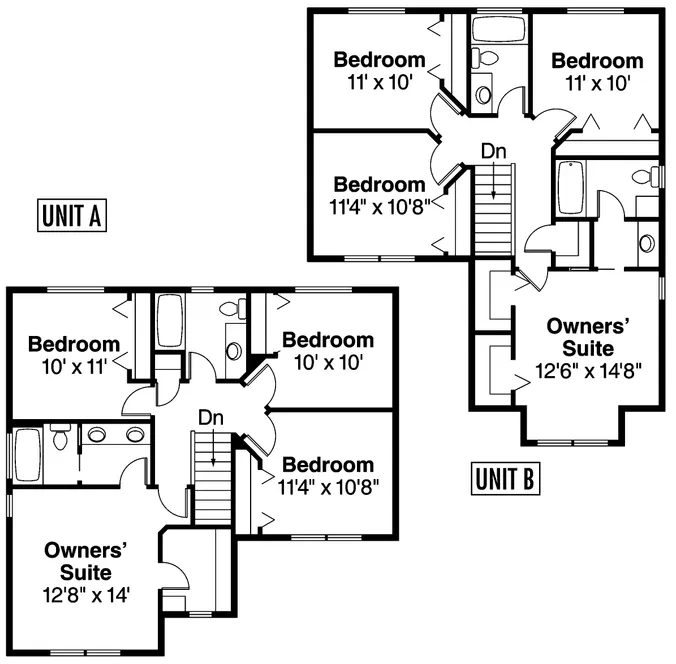
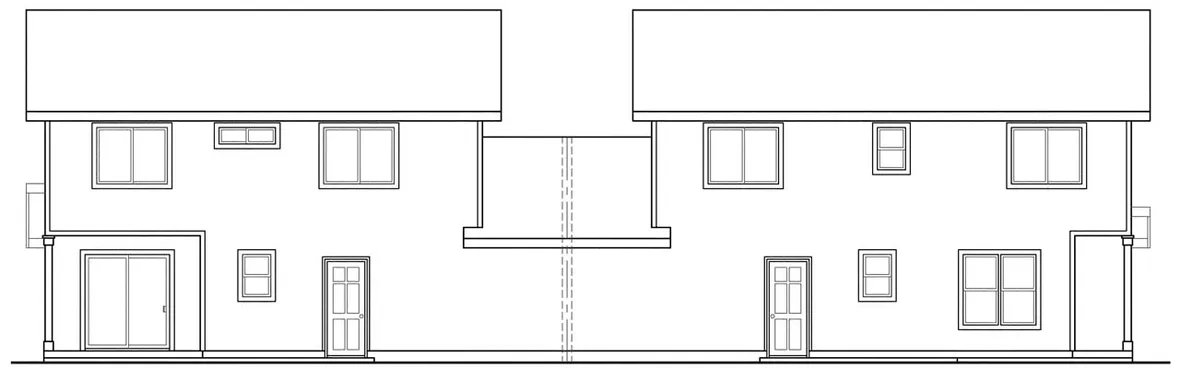
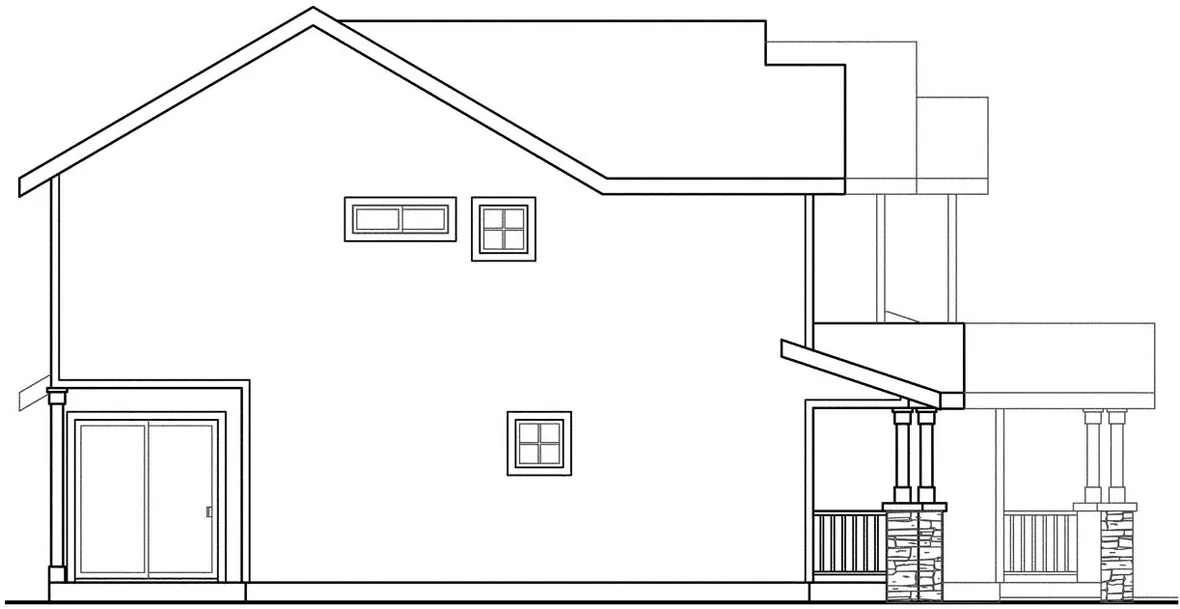
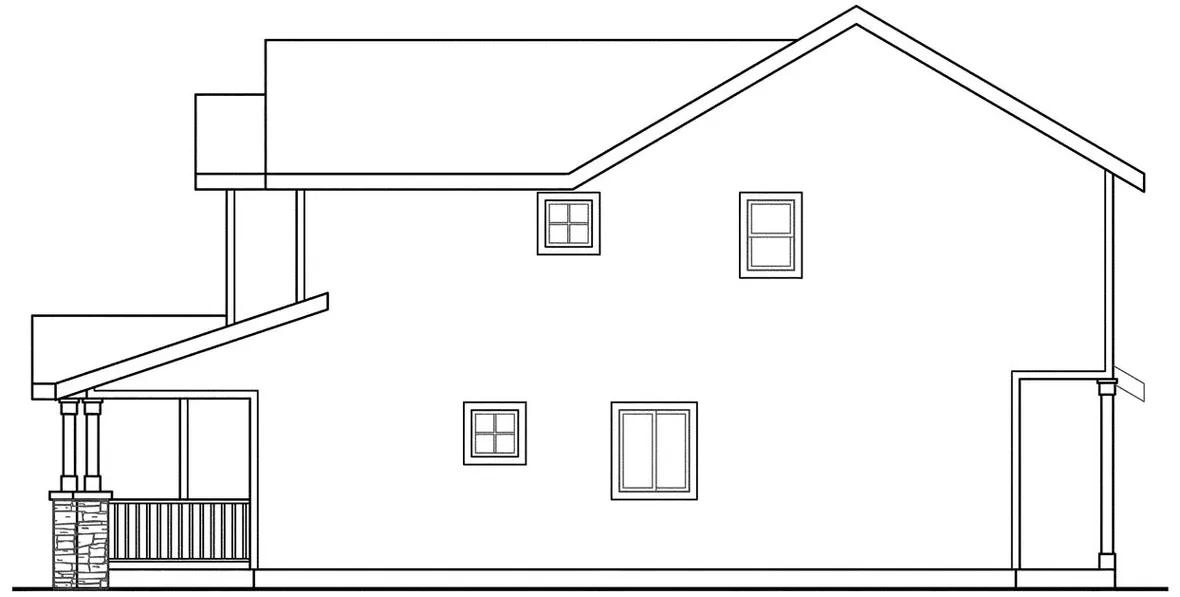
Both residences include four bedrooms and two bathrooms upstairs, plus a two-car garage and inviting front porch perfect for relaxing outdoors. Inside, the main floor features an open living arrangement with the living room up front, a kitchen and dining area toward the back, and access to separate covered side patios—a design that gives each household its own private outdoor retreat. Kitchens are highlighted by raised eating bars and nearby powder and utility rooms for everyday convenience. The right-side unit is slightly larger, with a porch closer to the street. Its reversed C-shaped kitchen provides counters on three sides, a walk-in pantry, and direct access to a rear covered patio through sliding glass doors. Upstairs, the front bedroom stands out with dual walk-in closets, a bay window alcove, and a private two-section bathroom. UNIT 'A' Total Living Area = 1488 sq. ft., Main Floor = 587 sq. ft., Second Floor = 901 sq. ft., Garage 440 sq. ft. with 4 Bedrooms, 2 Baths, 1 Half Bath and a 2 Car Garage. UNIT 'B' Total Living Area = 1512 sq. ft., Main Floor = 607 sq. ft., Second Floor = 905 sq. ft., Garage 440 sq. ft. with 4 Bedrooms, 2 Baths, 1 Half Bath and a 2 Car Garage.
Specifications
Total 3000 sq ft
- Main: 1194
- Second: 1806
- Third: 0
- Loft/Bonus: 0
- Basement: 0
- Garage: 880
Rooms
- Beds: 8
- Baths: 4
- 1/2 Bath: 2
- 3/4 Bath: 0
Ceiling Height
- Main: 8'0
- Second: 8'0
- Third:
- Loft/Bonus:
- Basement:
- Garage:
Details
- Exterior Walls: 2x6
- Garage Type: 4 Car Garage
- Width: 77'0
- Depth: 45'0
Roof
- Max Ridge Height: 25'0
- Comments: (Main Floor to Peak)
- Primary Pitch: 7/12
- Secondary Pitch: 0/12