
 833–493–0942
Plan No.200222
Rancher With Guest Suite
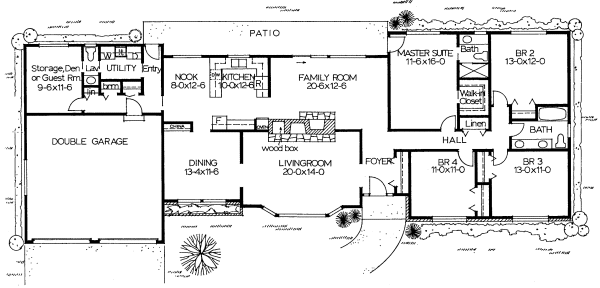
A guest suite that can serve as a fifth bedroom is one of the highlights of this fine home. It has its own washroom, which in this case doubles as a mudroom as it is close to the rear entry. The large front entry hall permits direct access to the formal livingroom, the sleeping area, and the informal family room. Both of the living areas have a fireplace.
Specifications
Total 2277 sq ft
- Main: 2277
- Second: 0
- Third: 0
- Loft/Bonus: 0
- Basement: 0
- Garage: 528
Rooms
- Beds: 5
- Baths: 2
- 1/2 Bath: 1
- 3/4 Bath: 0
Ceiling Height
- Main: 9'0
- Second:
- Third:
- Loft/Bonus:
- Basement:
- Garage: 9'4
Details
- Exterior Walls: 2x6
- Garage Type: 2 Car Garage
- Width: 94'0
- Depth: 34'0
Roof
- Max Ridge Height:
- Comments: ()
- Primary Pitch: 4/12
- Secondary Pitch: 0/12
Add to Cart
Pricing
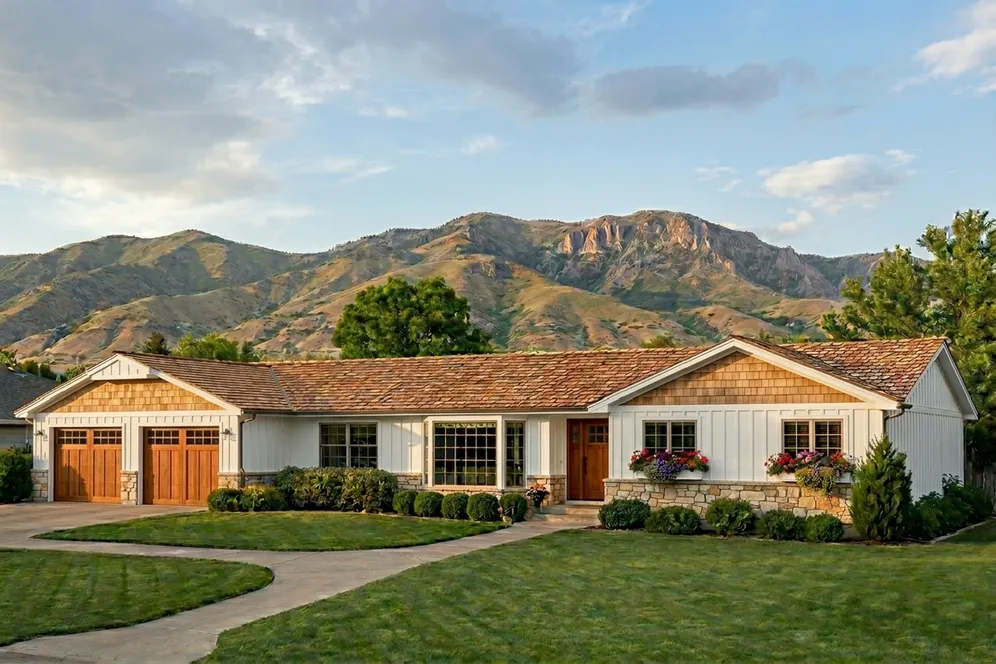
Front Rendering – westhomeplanners.com
Main Floor Plan – westhomeplanners.com
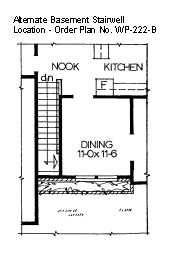
Basement Floor Plan – westhomeplanners.com
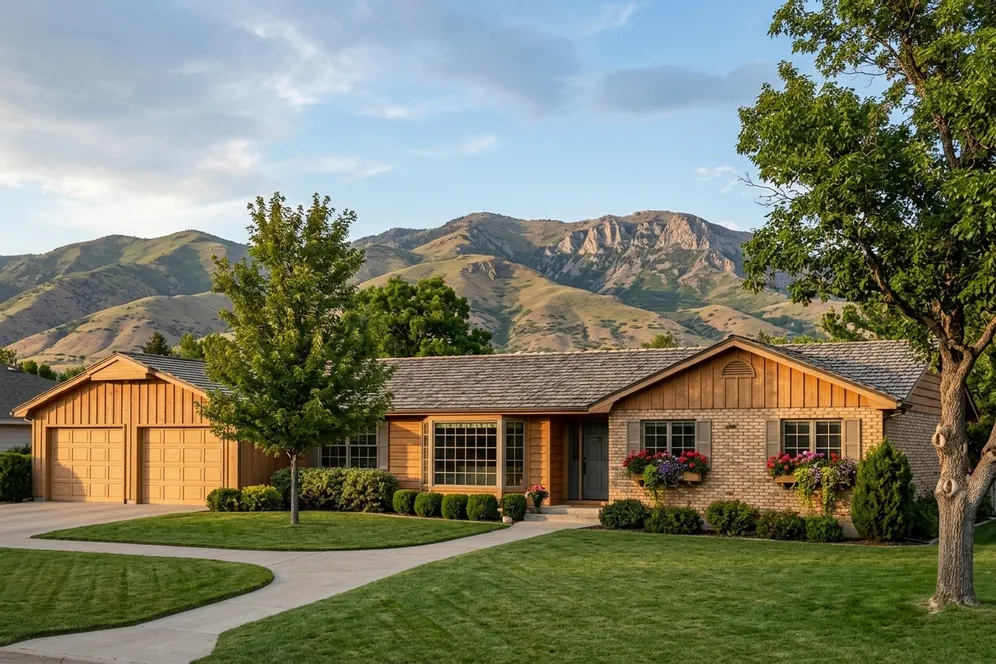
Alt. Exterior Finish – westhomeplanners.com
[Back to Search Results]