
 833–493–0942
Refine results
Two Story House Plans for Family Living and Space
Two story house plans make efficient use of space by building up rather than out.
They are a popular choice for families and buyers who want a flexible layout with room to grow.
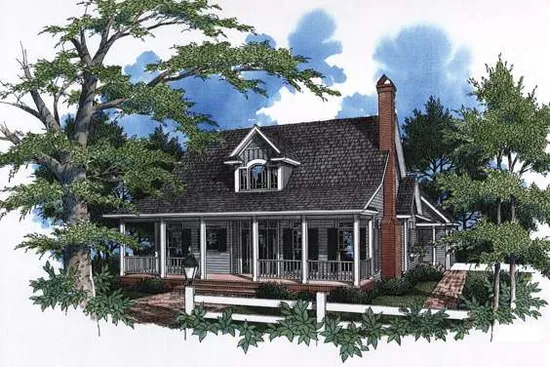
- Square Feet: 1808
- Beds: 3
- Baths: 2
- Half/3-piece Bath: 01/00
- 45'0 W x 74'0 D
- Exterior Walls: 2x4
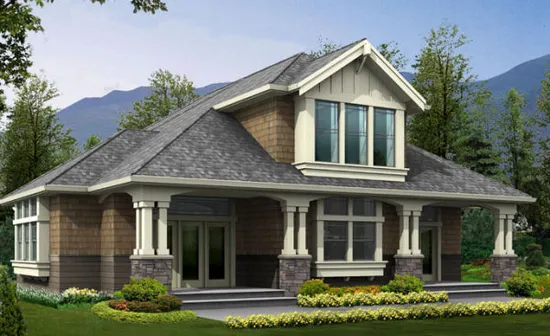
- Square Feet: 1810
- Beds: 1
- Baths: 1
- Half/3-piece Bath: 00/00
- 52'0 W x 44'0 D
- Exterior Walls: 2x6
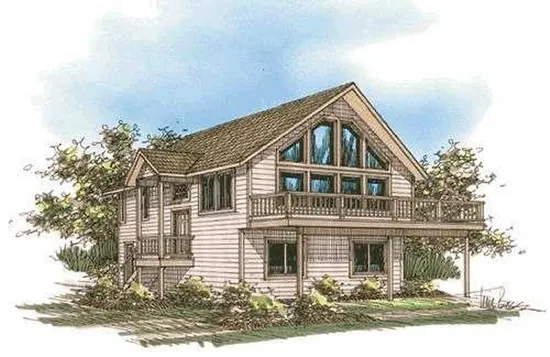
- Square Feet: 1811
- Beds: 3
- Baths: 2
- Half/3-piece Bath: 01/00
- 28'0 W x 44'0 D
- Exterior Walls: ICF
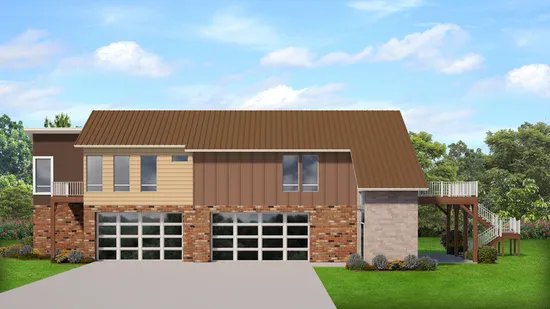
- Square Feet: 1811
- Beds: 3
- Baths: 2
- Half/3-piece Bath: 01/00
- 83'6 W x 46'2 D
- Exterior Walls: Block-MF/2x6-SF
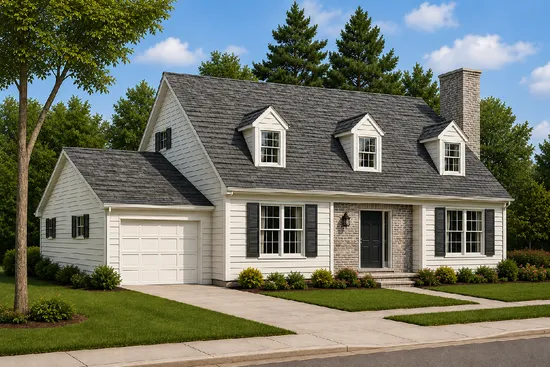
- Square Feet: 1812
- Beds: 3
- Baths: 2
- Half/3-piece Bath: 01/00
- 52'0 W x 30'0 D
- Exterior Walls: 2x6
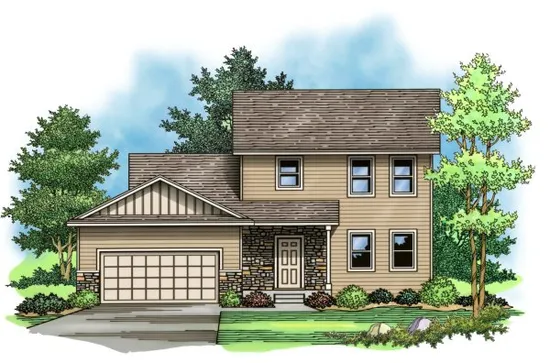
- Square Feet: 1812
- Beds: 3
- Baths: 1
- Half/3-piece Bath: 01/00
- 48'0 W x 40'0 D
- Exterior Walls: 2x6
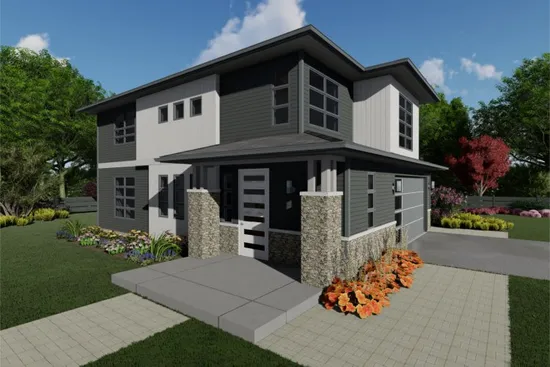
- Square Feet: 1812
- Beds: 3
- Baths: 1
- Half/3-piece Bath: 01/01
- 32 W x 49'0 D
- Exterior Walls: 2x6
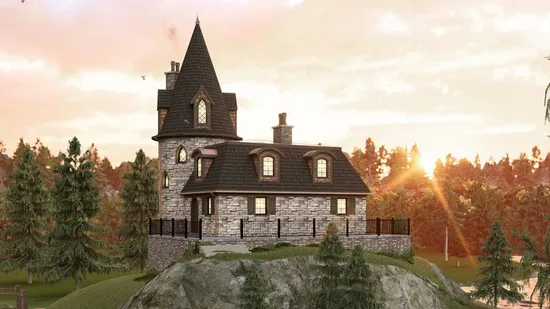
- Square Feet: 1814
- Beds: 1
- Baths: 1
- Half/3-piece Bath: 00/00
- 45'0 W x 44'0 D
- Exterior Walls: 2x6
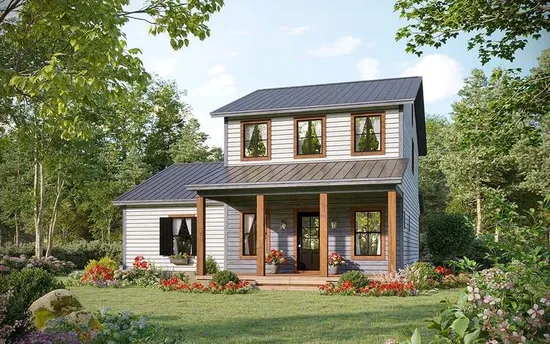
- Square Feet: 1814
- Beds: 3
- Baths: 2
- Half/3-piece Bath: 01/00
- 37'0 W x 46'4 D
- Exterior Walls: 2x4
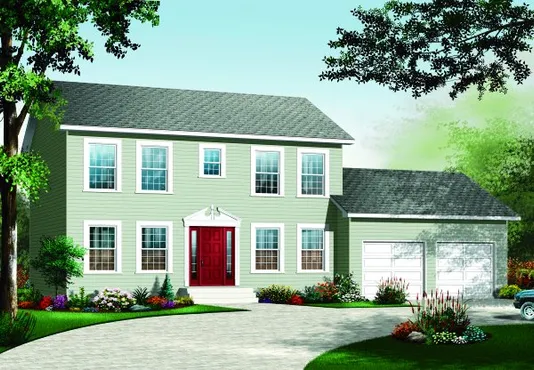
- Square Feet: 1814
- Beds: 4
- Baths: 1
- Half/3-piece Bath: 01/00
- 56'0 W x 30'0 D
- Exterior Walls: 2x6