
 833–493–0942
Refine results
Tudor House Plans with a 2 Car Garage and 4 Bathrooms Page 2
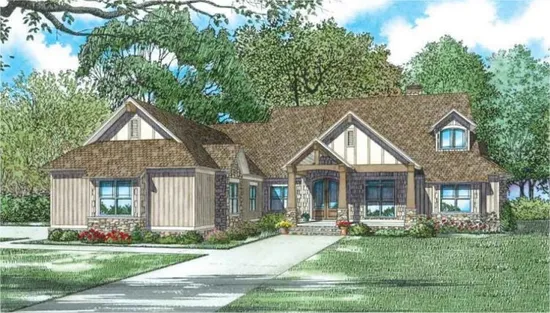
- Square Feet: 4347
- Beds: 5
- Baths: 5
- Half/3-piece Bath: 01/00
- 70'10 W x 88'9 D
- Exterior Walls: 2x4
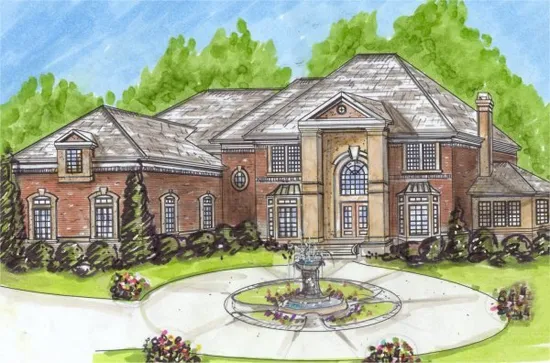
- Square Feet: 4604
- Beds: 4
- Baths: 4
- Half/3-piece Bath: 01/00
- 87'0 W x 61'0 D
- Exterior Walls: 2x4
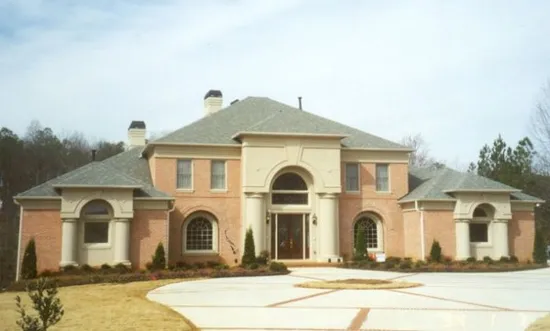
- Square Feet: 4750
- Beds: 6
- Baths: 4
- Half/3-piece Bath: 01/00
- 89'0 W x 60'0 D
- Exterior Walls: 2x4
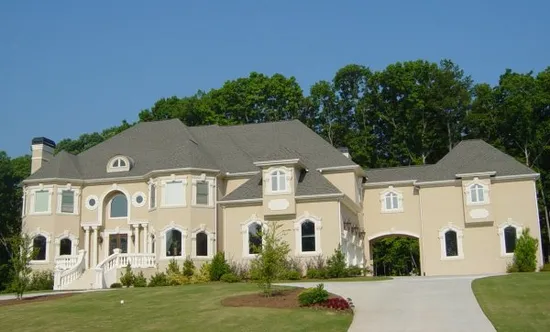
- Square Feet: 5992
- Beds: 6
- Baths: 5
- Half/3-piece Bath: 00/00
- 123'0 W x 78'0 D
- Exterior Walls: 2x4
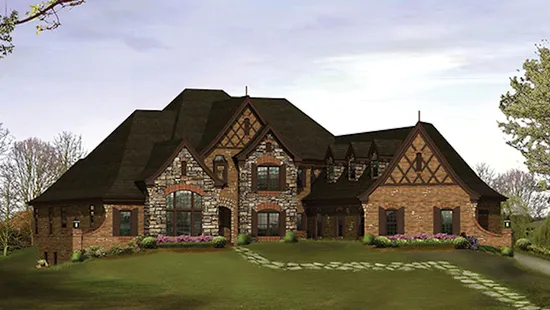
- Square Feet: 6088
- Beds: 4
- Baths: 4
- Half/3-piece Bath: 02/00
- 84'8 W x 125'3 D
- Exterior Walls: 2x4
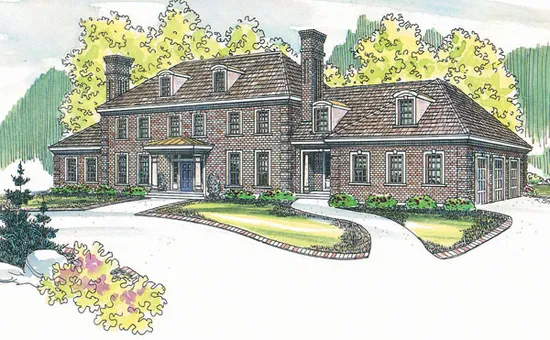
- Square Feet: 6234
- Beds: 6
- Baths: 6
- Half/3-piece Bath: 01/00
- 111'6 W x 59'0 D
- Exterior Walls: 2x6
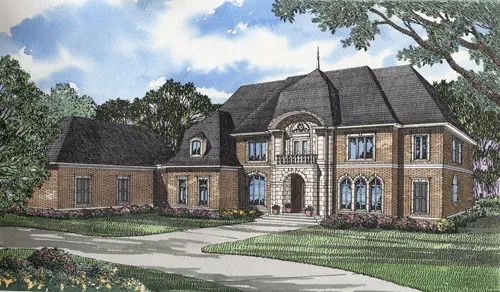
- Square Feet: 7338
- Beds: 4
- Baths: 4
- Half/3-piece Bath: 02/00
- 121'10 W x 95'5 D
- Exterior Walls: 2x4