
 833–493–0942
Refine results
Traditional House Plans with 4 Bathrooms and Split Bedrooms and Daylight Basements Page 5
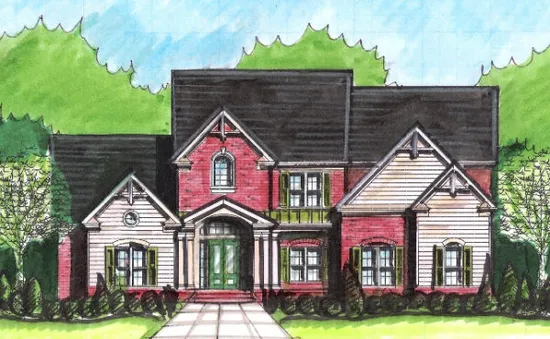
- Square Feet: 3651
- Beds: 5
- Baths: 4
- Half/3-piece Bath: 01/00
- 69'0 W x 72'0 D
- Exterior Walls: 2x4
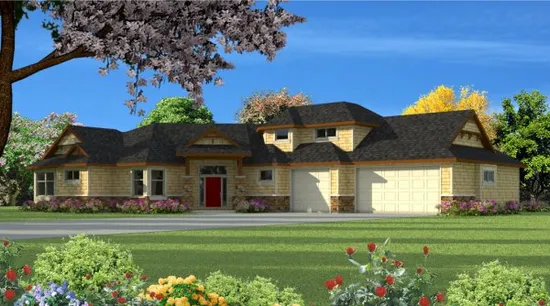
- Square Feet: 3762
- Beds: 3
- Baths: 4
- Half/3-piece Bath: 00/00
- 90'0 W x 66'0 D
- Exterior Walls: 2x6
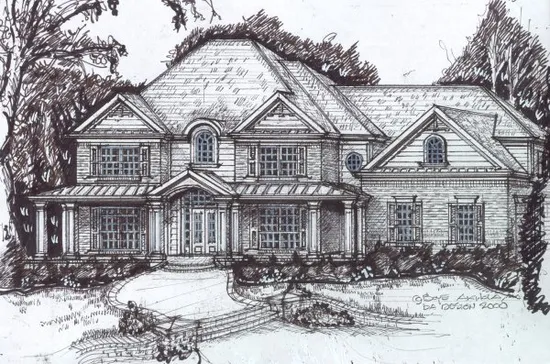
- Square Feet: 3884
- Beds: 5
- Baths: 4
- Half/3-piece Bath: 00/00
- 71'8 W x 56'8 D
- Exterior Walls: 2x4
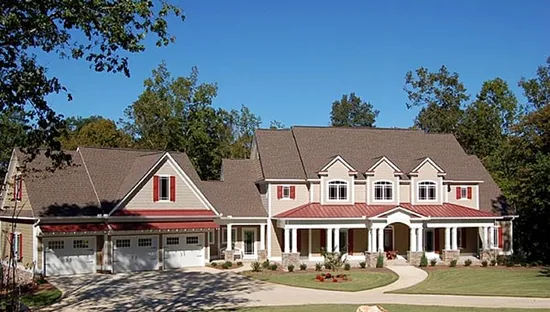
- Square Feet: 3989
- Beds: 4
- Baths: 4
- Half/3-piece Bath: 00/00
- 123'0 W x 64'0 D
- Exterior Walls: 2x4
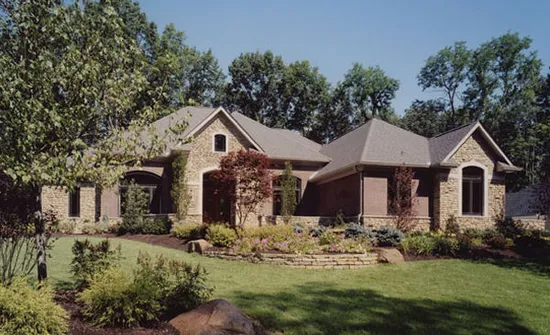
- Square Feet: 3990
- Beds: 4
- Baths: 4
- Half/3-piece Bath: 02/0
- 99'6 W x 84'2 D
- Exterior Walls: 2x6
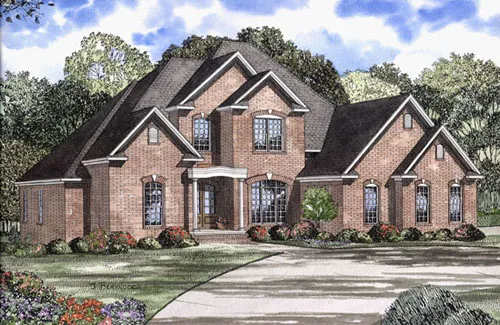
- Square Feet: 4022
- Beds: 5
- Baths: 4
- Half/3-piece Bath: 01/00
- 61'6 W x 78'6 D
- Exterior Walls: 2x4
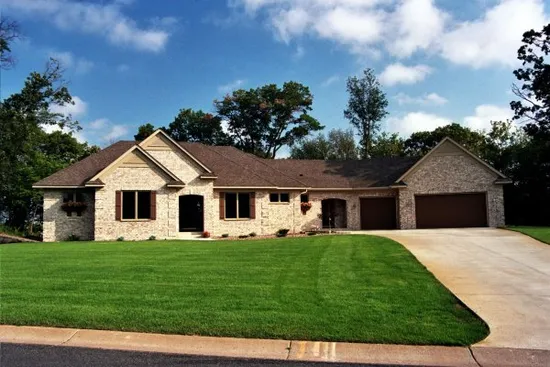
- Square Feet: 4056
- Beds: 4
- Baths: 4
- Half/3-piece Bath: 01/00
- 110'0 W x 53'0 D
- Exterior Walls: 2x6
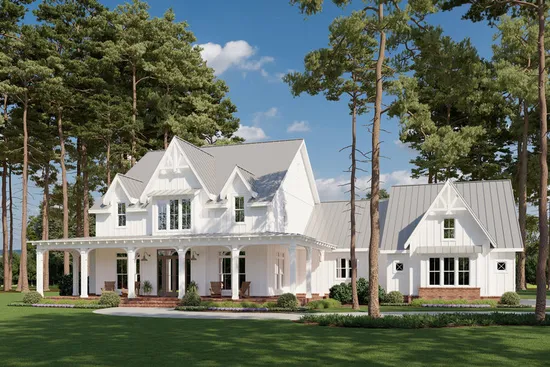
- Square Feet: 4103
- Beds: 4
- Baths: 4
- Half/3-piece Bath: 02/00
- 97'5 W x 79'0 D
- Exterior Walls: 2x6
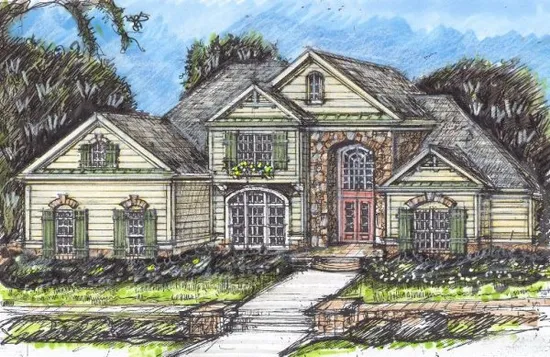
- Square Feet: 4119
- Beds: 5
- Baths: 4
- Half/3-piece Bath: 01/00
- 69'10 W x 76'0 D
- Exterior Walls: 2x4
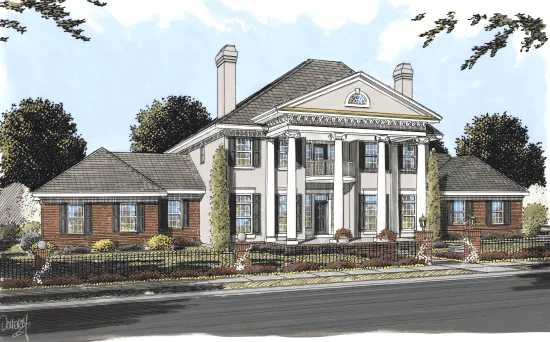
- Square Feet: 4166
- Beds: 4
- Baths: 4
- Half/3-piece Bath: 01/00
- 102'0 W x 63'0 D
- Exterior Walls: 2x4