
 833–493–0942
Refine results
Traditional House Plans with 3 Bathrooms and Covered Patios and Handicapped Accessibility Page 4
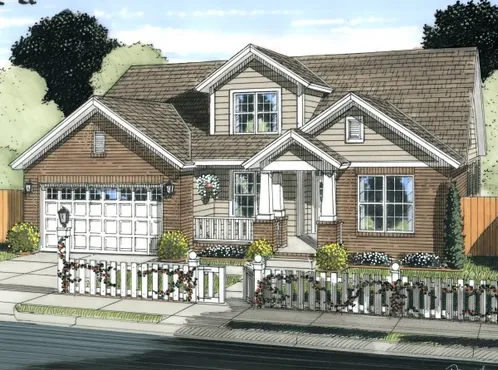
- Square Feet: 2317
- Beds: 5
- Baths: 4
- Half/3-piece Bath: 00/00
- 49'0 W x 49'0 D
- Exterior Walls: 2x4
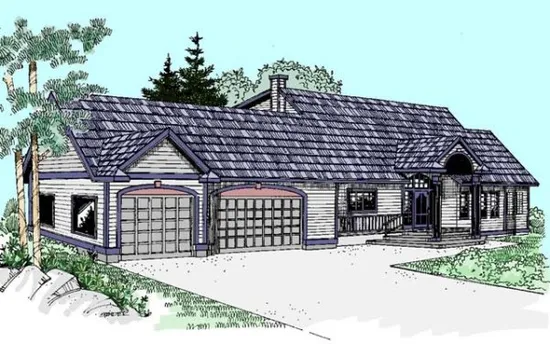
- Square Feet: 2338
- Beds: 4
- Baths: 3
- Half/3-piece Bath: 00/00
- 78'0" W x 42'0" D
- Exterior Walls: 2x6
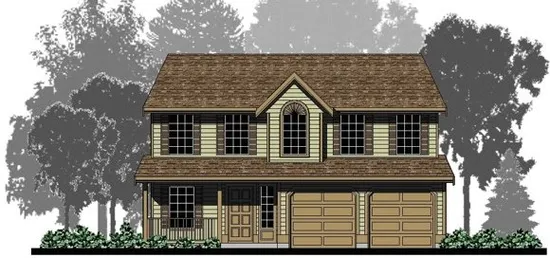
- Square Feet: 2341
- Beds: 5
- Baths: 3
- Half/3-piece Bath: 00/00
- 36'0 W x 44'6 D
- Exterior Walls: 2x4
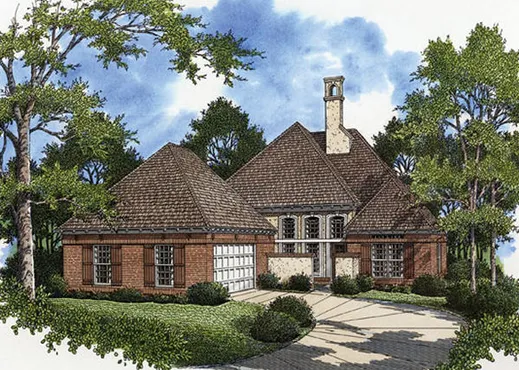
- Square Feet: 2366
- Beds: 4
- Baths: 3
- Half/3-piece Bath: 00/00
- 50'0 W x 86'0 D
- Exterior Walls: 2x4
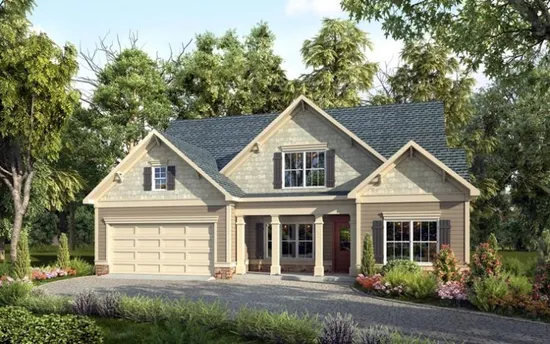
- Square Feet: 2367
- Beds: 4
- Baths: 3
- Half/3-piece Bath: 00/00
- 50'0 W x 55'0 D
- Exterior Walls: 2x4
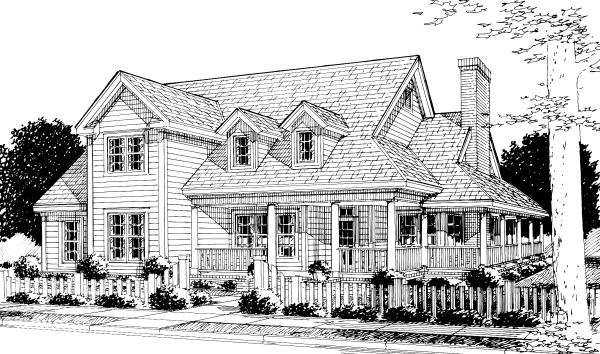
- Square Feet: 2380
- Beds: 3
- Baths: 3
- Half/3-piece Bath: 01/00
- 58'0 W x 58'0 D
- Exterior Walls: 2x4
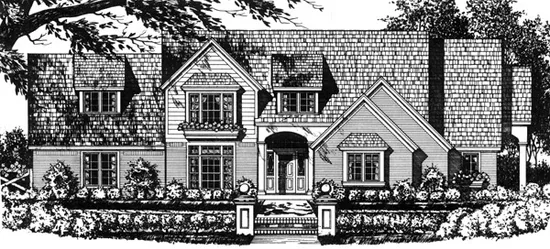
- Square Feet: 2387
- Beds: 4
- Baths: 3
- Half/3-piece Bath: 00/00
- 75'2 W x 48'2 D
- Exterior Walls: 2x4
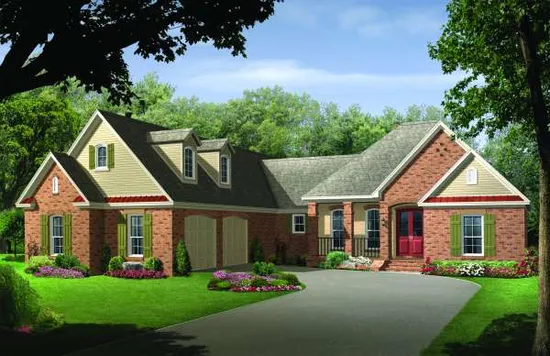
- Square Feet: 2400
- Beds: 4
- Baths: 3
- Half/3-piece Bath: 00/00
- 69'6 W x 80'6 D
- Exterior Walls: 2x4 Steel Studs
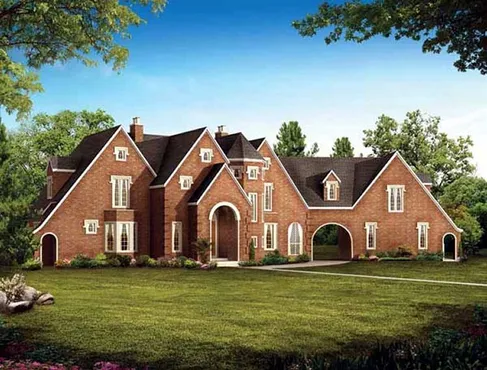
- Square Feet: 2403
- Beds: 4
- Baths: 3
- Half/3-piece Bath: 01/00
- 116'0 W x 55'0 D
- Exterior Walls: 2x6
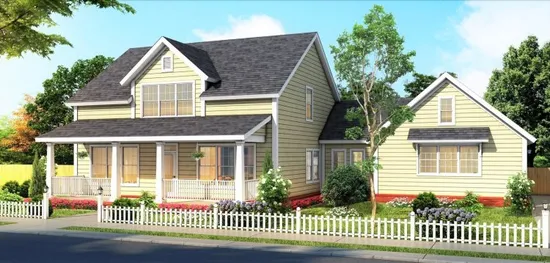
- Square Feet: 2408
- Beds: 4
- Baths: 3
- Half/3-piece Bath: 01/00
- 67'0 W x 55'0 D
- Exterior Walls: 2x4