
 833–493–0942
Refine results
Traditional House Plans with 3 Bathrooms and 5 Bedrooms and Fireplaces Page 3
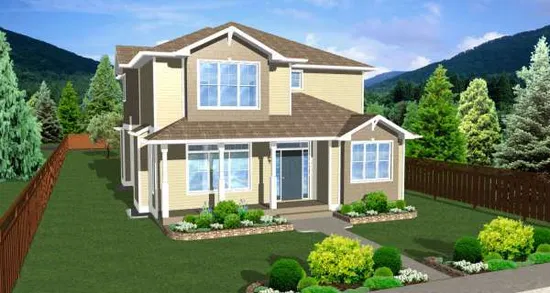
- Square Feet: 2540
- Beds: 6
- Baths: 3
- Half/3-piece Bath: 01/00
- 32'0" W x 79'0" D
- Exterior Walls: 2x6
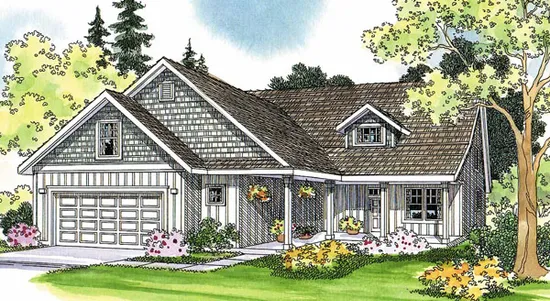
- Square Feet: 2601
- Beds: 5
- Baths: 5
- Half/3-piece Bath: 00/00
- 48'0 W x 61'0 D
- Exterior Walls: 2x6
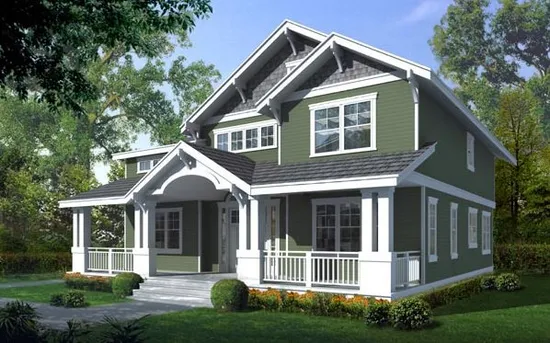
- Square Feet: 2615
- Beds: 5
- Baths: 3
- Half/3-piece Bath: 00/00
- 42'0 W x 52'0 D
- Exterior Walls: 2x6
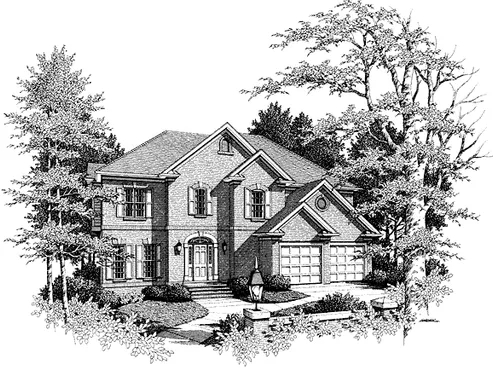
- Square Feet: 2643
- Beds: 5
- Baths: 3
- Half/3-piece Bath: 00/00
- 58'0 W x 45'0 D
- Exterior Walls: 2x4
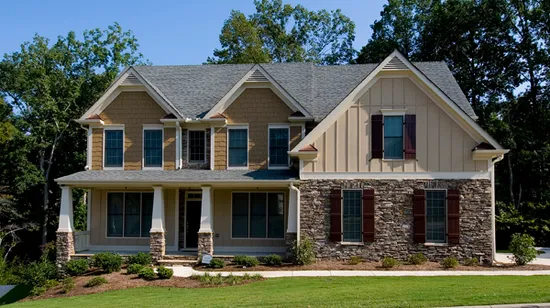
- Square Feet: 2695
- Beds: 5
- Baths: 3
- Half/3-piece Bath: 00/00
- 50'0 W x 44'0 D
- Exterior Walls: 2x4
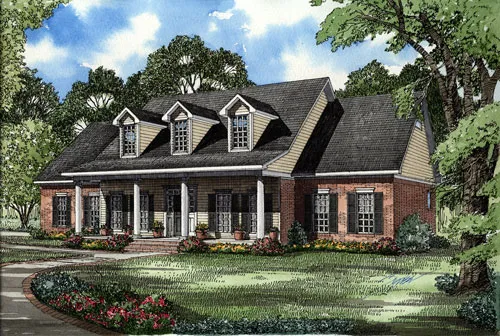
- Square Feet: 2698
- Beds: 5
- Baths: 3
- Half/3-piece Bath: 00/00
- 70'2 W x 51'4 D
- Exterior Walls: 2x4
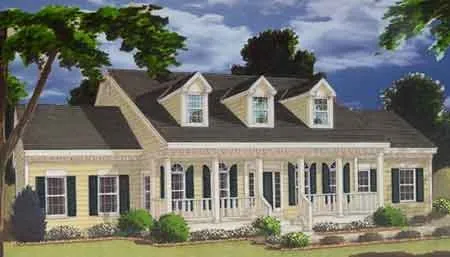
- Square Feet: 2705
- Beds: 5
- Baths: 3
- Half/3-piece Bath: 01/00
- 78'0 W x 47'0 D
- Exterior Walls: 2x6
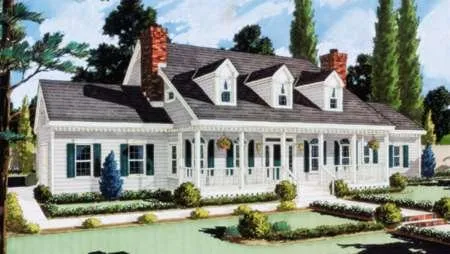
- Square Feet: 2705
- Beds: 5
- Baths: 3
- Half/3-piece Bath: 01/00
- 78'0 W x 47'0 D
- Exterior Walls: 2x6
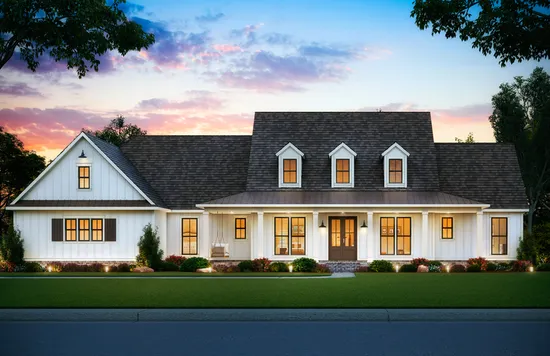
- Square Feet: 2705
- Beds: 5
- Baths: 3
- Half/3-piece Bath: 01/00
- 92'0 W x 66'7 D
- Exterior Walls: 2x4
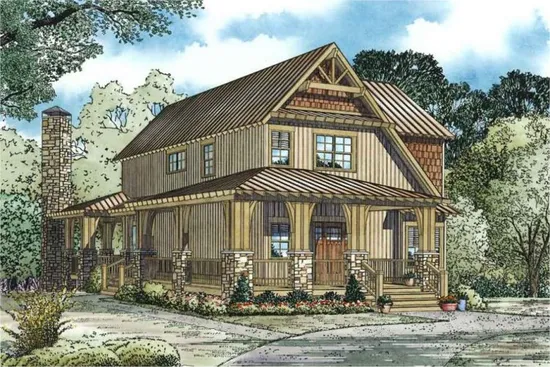
- Square Feet: 2792
- Beds: 5
- Baths: 3
- Half/3-piece Bath: 00/00
- 36'8 W x 61'8 D
- Exterior Walls: 2x4