
 833–493–0942
Refine results
Traditional House Plans between 2500 and 2999 sq ft with Walk-in Pantries Page 2
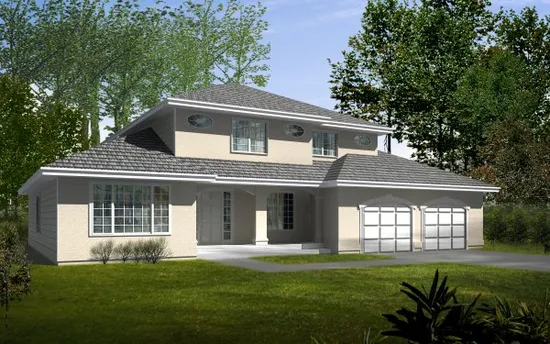
- Square Feet: 2515
- Beds: 4
- Baths: 3
- Half/3-piece Bath: 01/00
- 60'0 W x 41'0 D
- Exterior Walls: 2x6
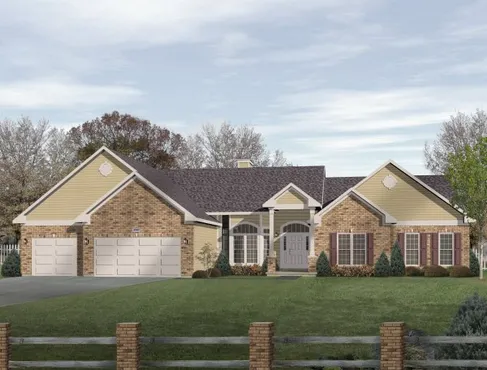
- Square Feet: 2516
- Beds: 3
- Baths: 2
- Half/3-piece Bath: 01/00
- 81'8 W x 56'4 D
- Exterior Walls: 2x4
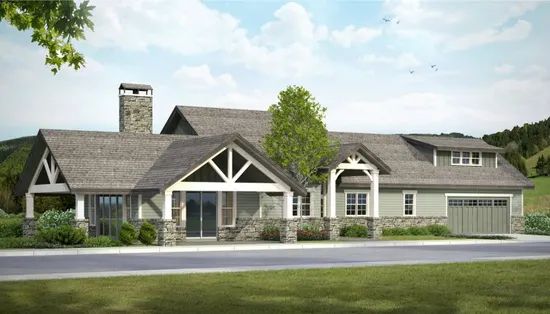
- Square Feet: 2518
- Beds: 3
- Baths: 2
- Half/3-piece Bath: 01/00
- 106'10 W x 62'0 D
- Exterior Walls: 2x6
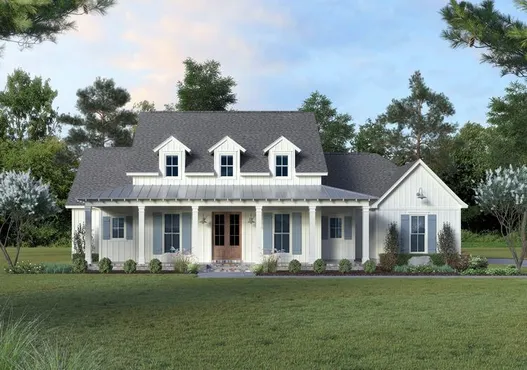
- Square Feet: 2520
- Beds: 4
- Baths: 2
- Half/3-piece Bath: 01/00
- 70'0 W x 88'10 D
- Exterior Walls: 2x4
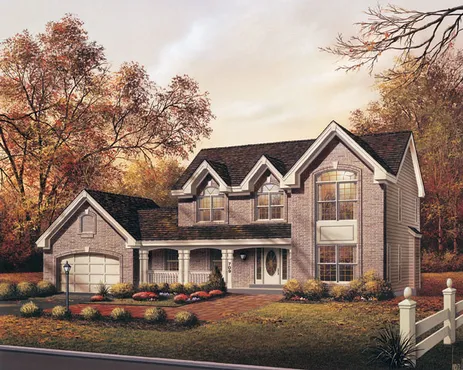
- Square Feet: 2521
- Beds: 4
- Baths: 2
- Half/3-piece Bath: 01/00
- 65'0 W x 37'4 D
- Exterior Walls: 2x4
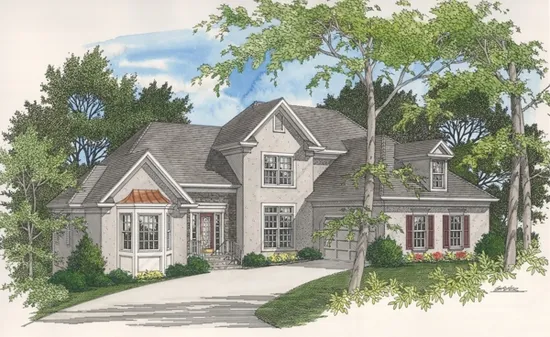
- Square Feet: 2525
- Beds: 4
- Baths: 2
- Half/3-piece Bath: 01/00
- 58'0 W x 60'0 D
- Exterior Walls: 2x4
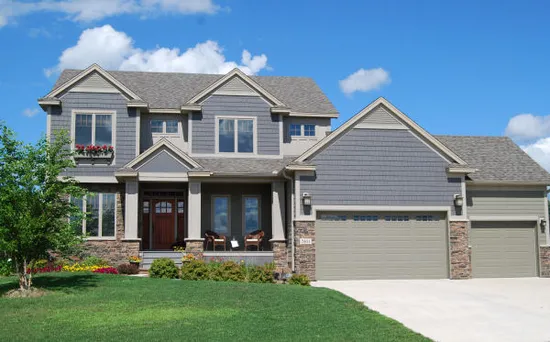
- Square Feet: 2525
- Beds: 4
- Baths: 2
- Half/3-piece Bath: 01/00
- 62'0" W x 47'0" D
- Exterior Walls: 2x6
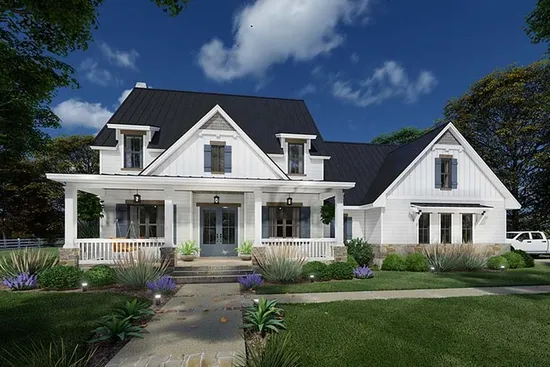
- Square Feet: 2526
- Beds: 3
- Baths: 2
- Half/3-piece Bath: 01/00
- 68'7 W x 51'7 D
- Exterior Walls: 2x4
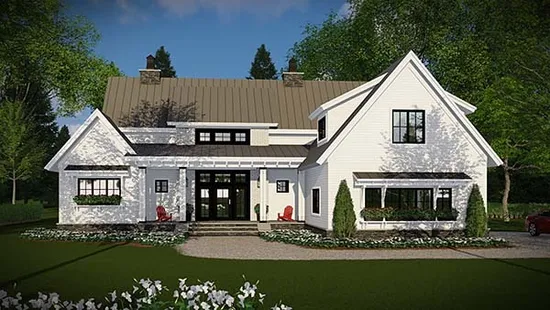
- Square Feet: 2528
- Beds: 4
- Baths: 2
- Half/3-piece Bath: 01/00
- 72'0 W x 65'2 D
- Exterior Walls: 2x6
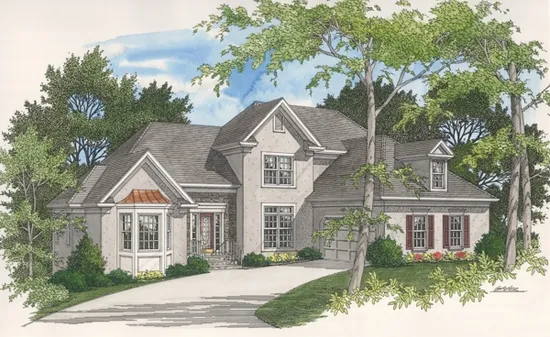
- Square Feet: 2532
- Beds: 4
- Baths: 2
- Half/3-piece Bath: 01/00
- 60'0 W x 62'0 D
- Exterior Walls: 2x4