
 833–493–0942
Refine results
Rancher House Plans with a 3 Car Garage and 4 Bedrooms Page 7
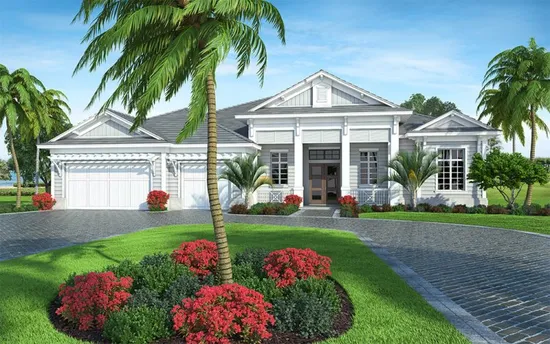
- Square Feet: 3765
- Beds: 4
- Baths: 4
- Half/3-piece Bath: 02/00
- 74'0 W x 94'0 D
- Exterior Walls: Block
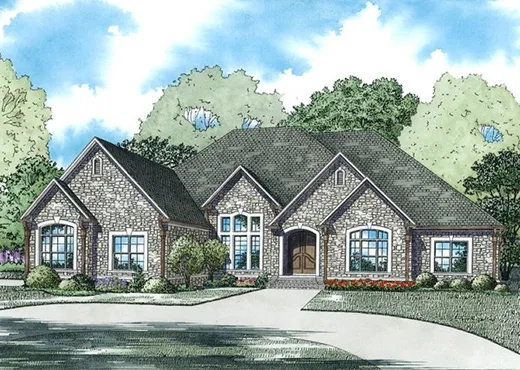
- Square Feet: 3766
- Beds: 4
- Baths: 4
- Half/3-piece Bath: 00/00
- 83'8 W x 88'0 D
- Exterior Walls: 2x4
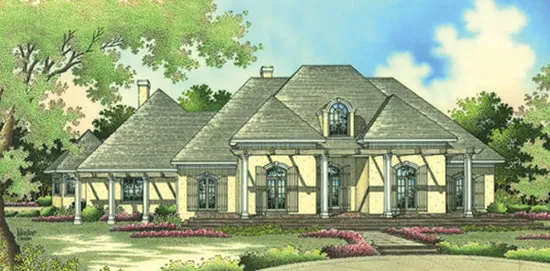
- Square Feet: 3960
- Beds: 4
- Baths: 4
- Half/3-piece Bath: 01/00
- 98'0 W x 90'0 D
- Exterior Walls: 2x6
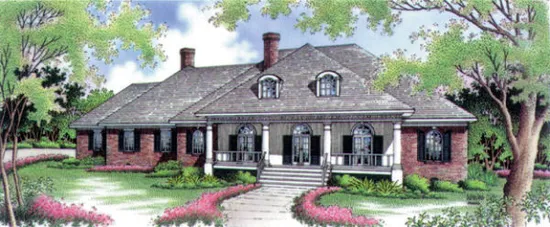
- Square Feet: 4038
- Beds: 4
- Baths: 4
- Half/3-piece Bath: 01/00
- 98'0 W x 90'0 D
- Exterior Walls: 2x6
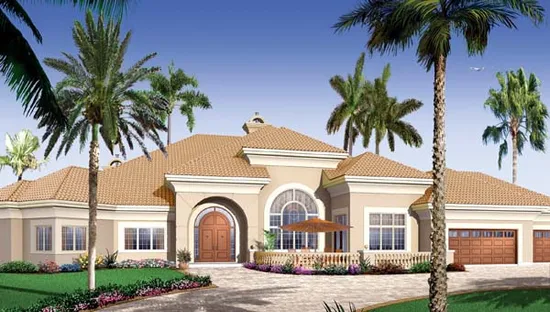
- Square Feet: 4082
- Beds: 4
- Baths: 2
- Half/3-piece Bath: 01/00
- 117'0 W x 61'0 D
- Exterior Walls: 2x6
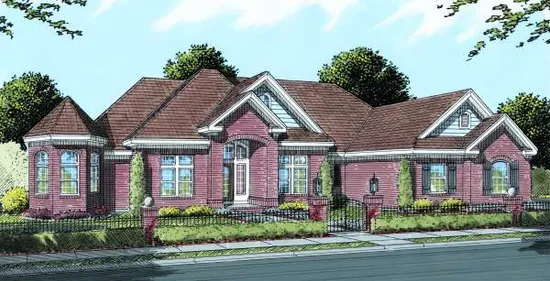
- Square Feet: 4121
- Beds: 4
- Baths: 4
- Half/3-piece Bath: 01/00
- 99'10 W x 81'0 D
- Exterior Walls: 2x4
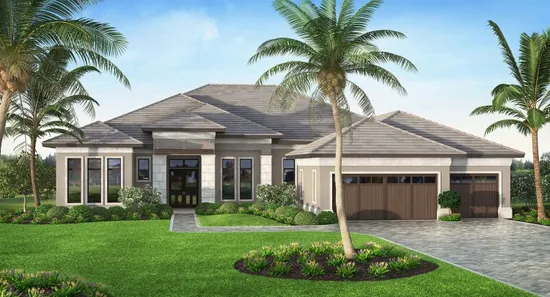
- Square Feet: 4124
- Beds: 4
- Baths: 4
- Half/3-piece Bath: 01/00
- 79'6 W x 92'10 D
- Exterior Walls: Block
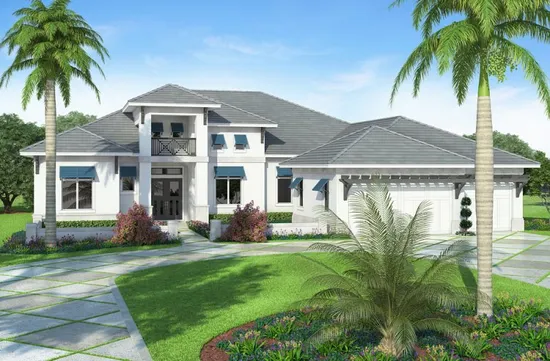
- Square Feet: 4162
- Beds: 4
- Baths: 4
- Half/3-piece Bath: 01/00
- 79'8 W x 95'0 D
- Exterior Walls: Block
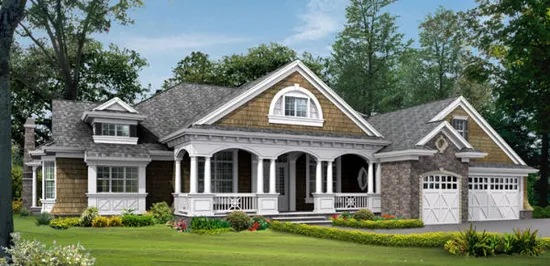
- Square Feet: 4195
- Beds: 4
- Baths: 3
- Half/3-piece Bath: 00/00
- 86'0" W x 87'0" D
- Exterior Walls: 2x6
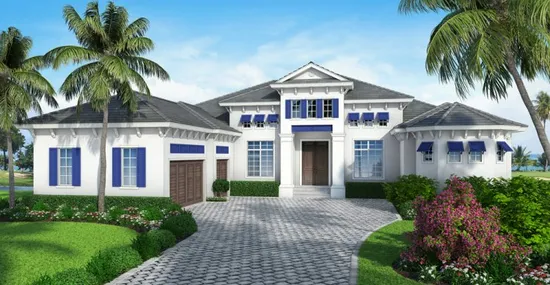
- Square Feet: 4271
- Beds: 4
- Baths: 4
- Half/3-piece Bath: 01/00
- 80'0 W x 92'10 D
- Exterior Walls: Block