
 833–493–0942
Refine results
Rancher House Plans with 3 Bathrooms and Covered Patios and Daylight Basements Page 7
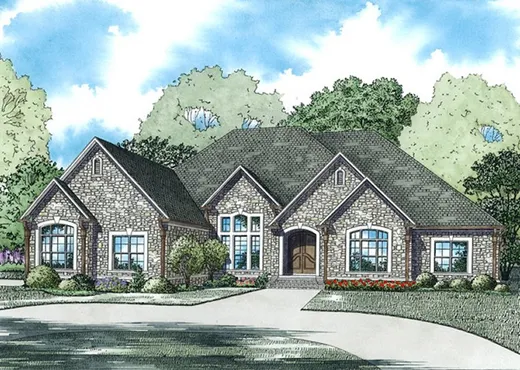
- Square Feet: 3766
- Beds: 4
- Baths: 4
- Half/3-piece Bath: 0/0
- 83'8 W x 88'0 D
- Exterior Walls: 2x4
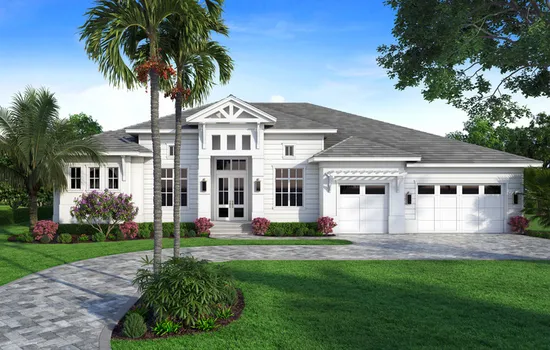
- Square Feet: 3818
- Beds: 4
- Baths: 4
- Half/3-piece Bath: 01/00
- 84'8 W x 69'8 D
- Exterior Walls: Block
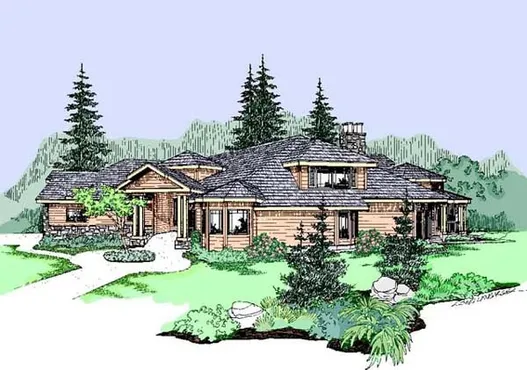
- Square Feet: 3975
- Beds: 3
- Baths: 3
- Half/3-piece Bath: 01/00
- 110'0" W x 70'0" D
- Exterior Walls: 2x6
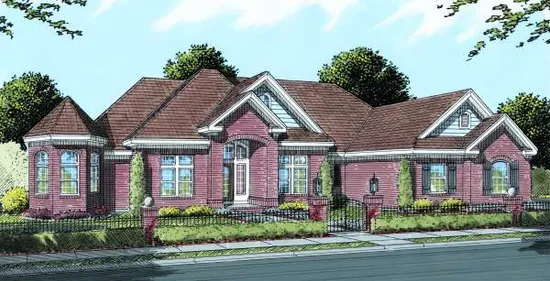
- Square Feet: 4121
- Beds: 4
- Baths: 4
- Half/3-piece Bath: 01/00
- 99'10 W x 81'0 D
- Exterior Walls: 2x4
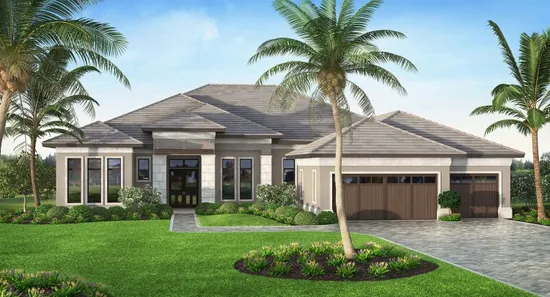
- Square Feet: 4124
- Beds: 4
- Baths: 4
- Half/3-piece Bath: 01/00
- 79'6 W x 92'10 D
- Exterior Walls: Block
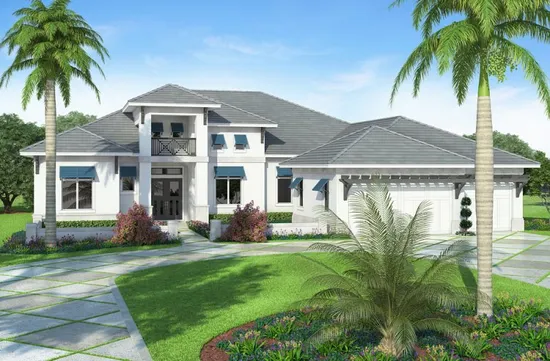
- Square Feet: 4162
- Beds: 4
- Baths: 4
- Half/3-piece Bath: 01/00
- 79'8 W x 95'0 D
- Exterior Walls: Block
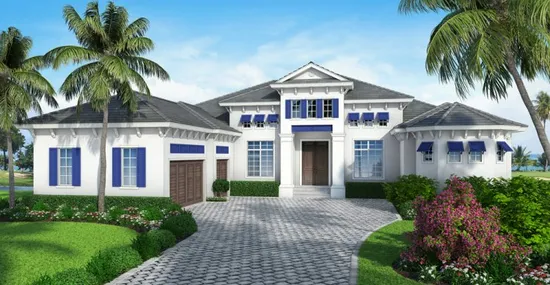
- Square Feet: 4271
- Beds: 4
- Baths: 4
- Half/3-piece Bath: 01/00
- 80'0 W x 92'10 D
- Exterior Walls: Block
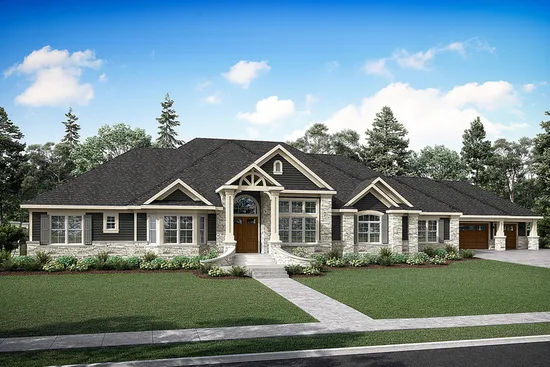
- Square Feet: 4901
- Beds: 4
- Baths: 4
- Half/3-piece Bath: 01/00
- 141'0 W x 66'0 D
- Exterior Walls: 2x6
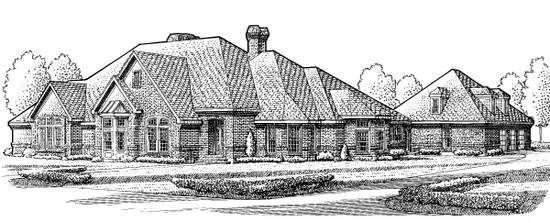
- Square Feet: 4958
- Beds: 5
- Baths: 3
- Half/3-piece Bath: 01/00
- 110'0" W x 96'0" D
- Exterior Walls: 2x4