
 833–493–0942
Refine results
Rancher House Plans with 3 Bathrooms and 1 Bedroom Page 7
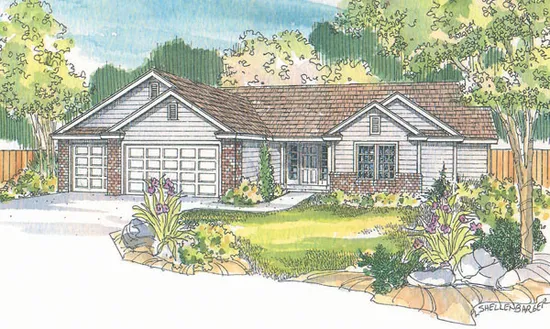
- Square Feet: 2310
- Beds: 4
- Baths: 3
- Half/3-piece Bath: 00/00
- 70'0 W x 60'0 D
- Exterior Walls: 2x6
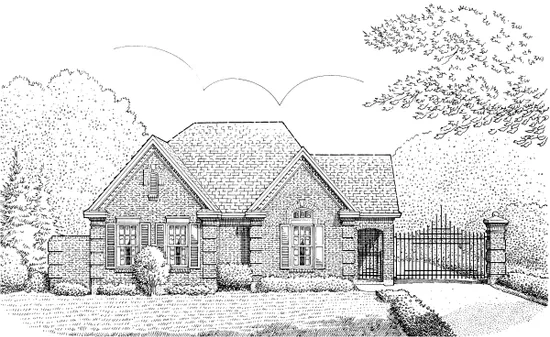
- Square Feet: 2317
- Beds: 3
- Baths: 3
- Half/3-piece Bath: 00/00
- 36'8" W x 85'8" D
- Exterior Walls: 2x4
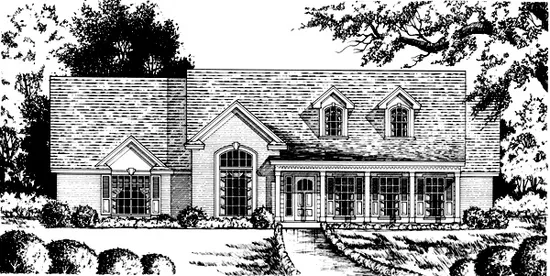
- Square Feet: 2335
- Beds: 4
- Baths: 3
- Half/3-piece Bath: 00/00
- 65'10" W x 59'6" D
- Exterior Walls: 2x4
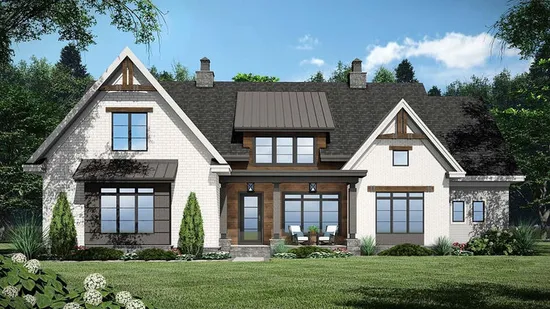
- Square Feet: 2336
- Beds: 4
- Baths: 3
- Half/3-piece Bath: 00/00
- 71'2 W x 60'8 D
- Exterior Walls: 2x6
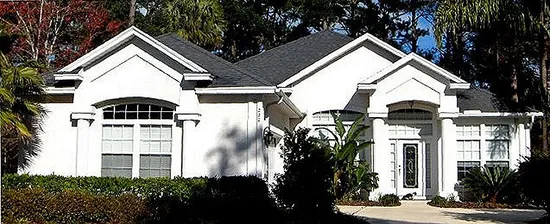
- Square Feet: 2339
- Beds: 4
- Baths: 3
- Half/3-piece Bath: 00/00
- 49'0 W x 80'4 D
- Exterior Walls: 2x4
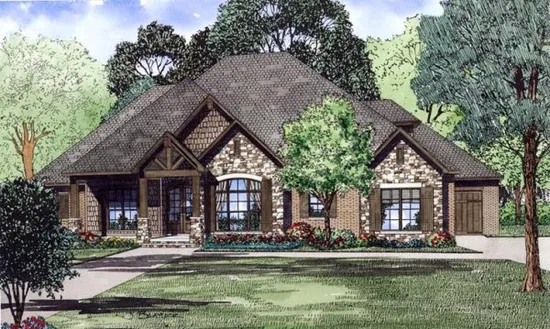
- Square Feet: 2340
- Beds: 4
- Baths: 3
- Half/3-piece Bath: 01/00
- 82'0 W x 62'0 D
- Exterior Walls: 2x4
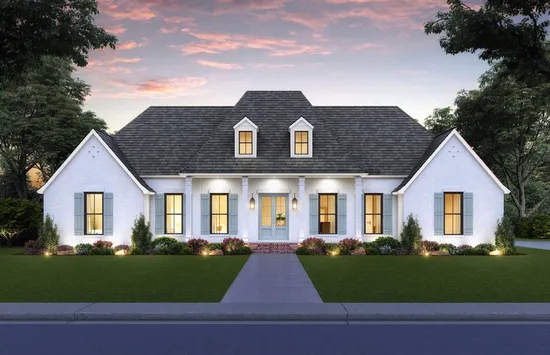
- Square Feet: 2350
- Beds: 4
- Baths: 3
- Half/3-piece Bath: 01/00
- 75'11 W x 65'1 D
- Exterior Walls: 2x4
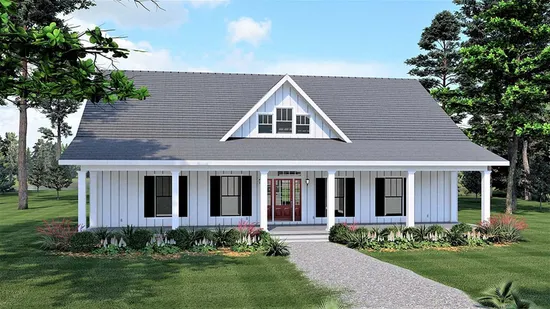
- Square Feet: 2352
- Beds: 4
- Baths: 3
- Half/3-piece Bath: 00/00
- 56'0 W x 52'0 D
- Exterior Walls: 2x6
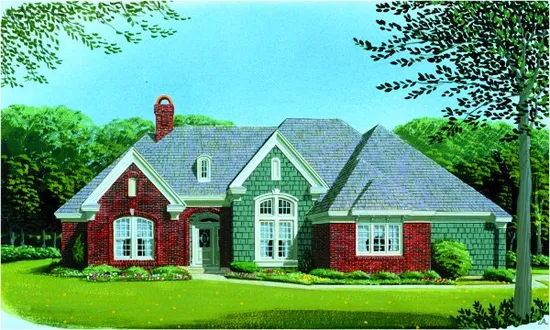
- Square Feet: 2361
- Beds: 3
- Baths: 3
- Half/3-piece Bath: 00/00
- 62'0" W x 67'10" D
- Exterior Walls: 2x4
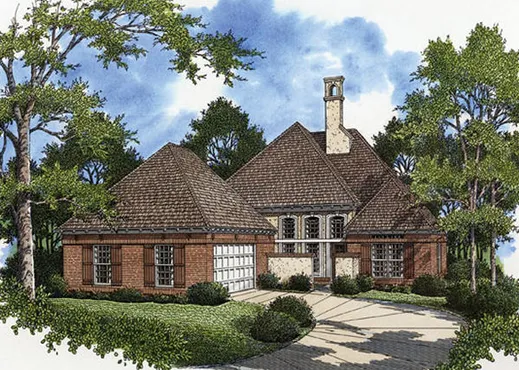
- Square Feet: 2366
- Beds: 4
- Baths: 3
- Half/3-piece Bath: 00/00
- 50'0 W x 86'0 D
- Exterior Walls: 2x4