
 833–493–0942
Refine results
Rancher House Plans between 2500 and 2999 sq ft with Walk-in Pantries Page 6
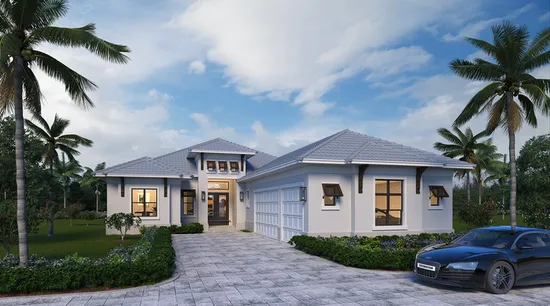
- Square Feet: 2725
- Beds: 3
- Baths: 3
- Half/3-piece Bath: 01/00
- 49'8 W x 104'8 D
- Exterior Walls: Block
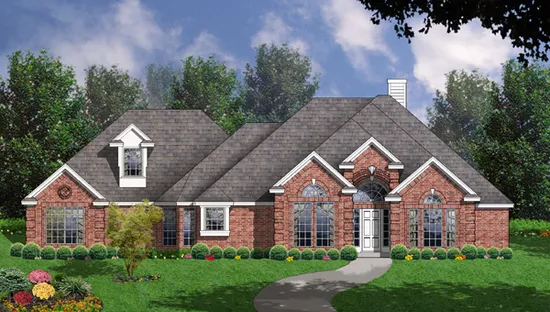
- Square Feet: 2725
- Beds: 4
- Baths: 2
- Half/3-piece Bath: 01/00
- 82'6 1/2 W x 61'11 D
- Exterior Walls: 2x4
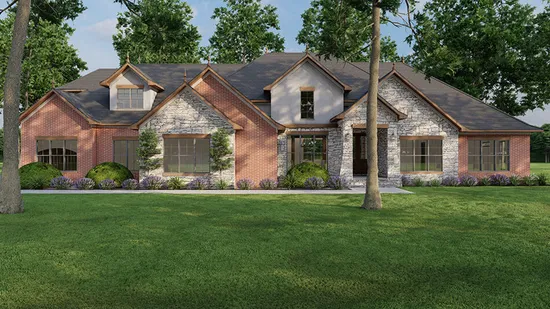
- Square Feet: 2745
- Beds: 4
- Baths: 3
- Half/3-piece Bath: 00/00
- 96'6 W x 54'8 D
- Exterior Walls: 2x6
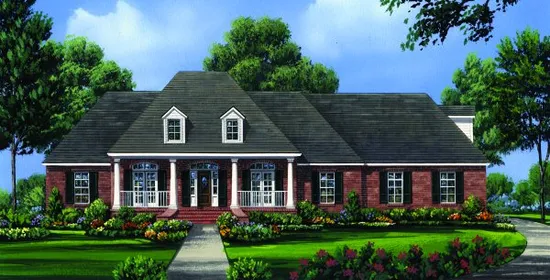
- Square Feet: 2755
- Beds: 4
- Baths: 3
- Half/3-piece Bath: 01/00
- 84'0 W x 67'10 D
- Exterior Walls: 2x4
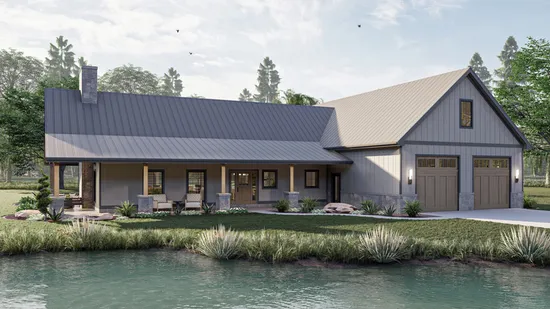
- Square Feet: 2758
- Beds: 3
- Baths: 1
- Half/3-piece Bath: 01/01
- 86'4 W x 76'0 D
- Exterior Walls: 2x6
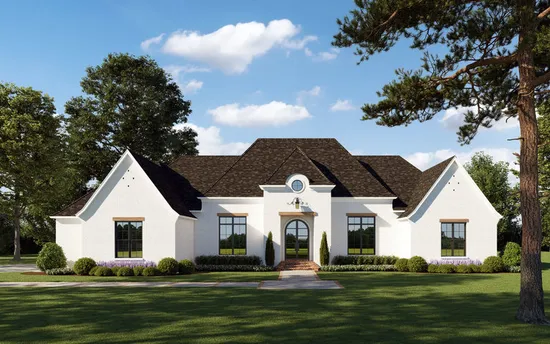
- Square Feet: 2765
- Beds: 4
- Baths: 3
- Half/3-piece Bath: 01/00
- 90'1 W x 64'5 D
- Exterior Walls: 2x4
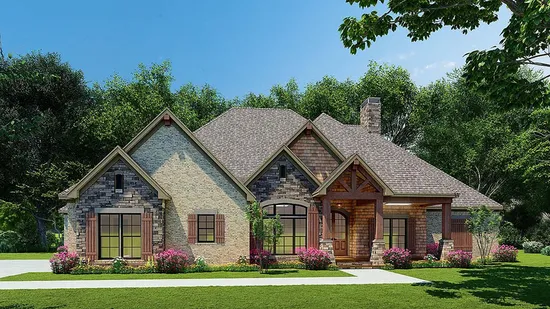
- Square Feet: 2767
- Beds: 4
- Baths: 4
- Half/3-piece Bath: 00/00
- 87'2 W x 65'8 D
- Exterior Walls: 2x4
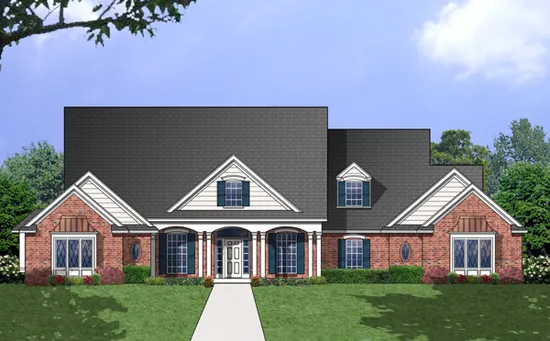
- Square Feet: 2774
- Beds: 3
- Baths: 2
- Half/3-piece Bath: 00/00
- 88'2" W x 63'2 1/2" D
- Exterior Walls: 2x4
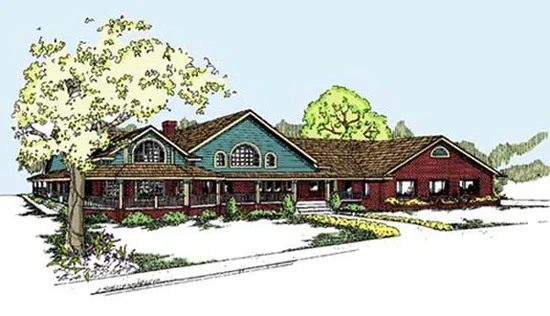
- Square Feet: 2778
- Beds: 3
- Baths: 2
- Half/3-piece Bath: 01/00
- 84'0 W x 63'6 D
- Exterior Walls: 2x6
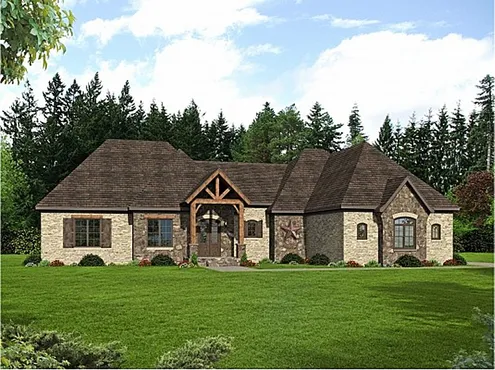
- Square Feet: 2782
- Beds: 3
- Baths: 1
- Half/3-piece Bath: 01/01
- 93'4 W x 62'4 D
- Exterior Walls: 2x4