
 833–493–0942
Refine results
Ranch House Plans with a 1 Car Garage and 2 Bedrooms Page 105
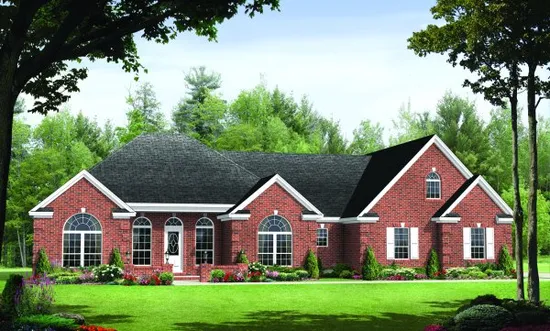
- Square Feet: 1955
- Beds: 3
- Baths: 2
- Half/3-piece Bath: 01/00
- 72'0 W x 48'0 D
- Exterior Walls: 2x4
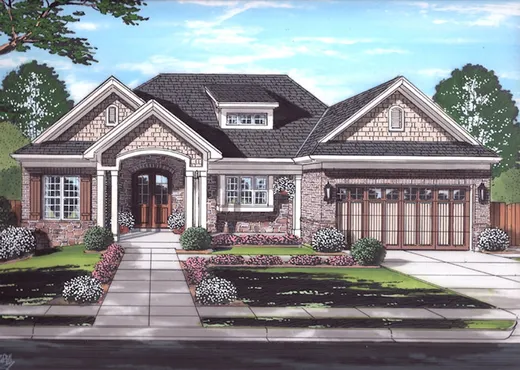
- Square Feet: 1955
- Beds: 3
- Baths: 1
- Half/3-piece Bath: 00/01
- 59'11 W x 58'2 D
- Exterior Walls: 2x4
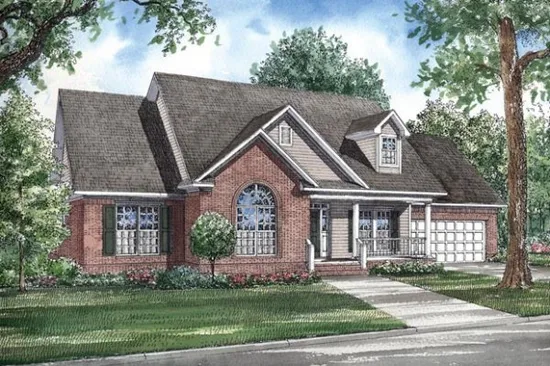
- Square Feet: 1957
- Beds: 3
- Baths: 3
- Half/3-piece Bath: 00/00
- 66'0 W x 55'0 D
- Exterior Walls: 2x4
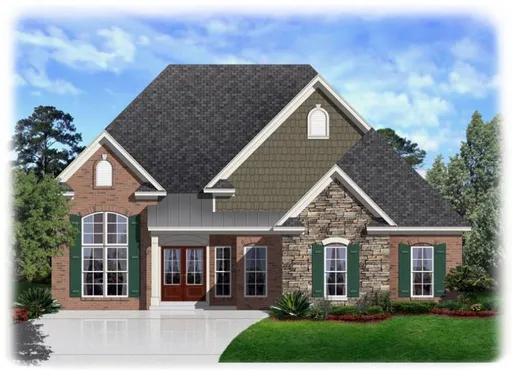
- Square Feet: 1957
- Beds: 3
- Baths: 2
- Half/3-piece Bath: 00/00
- 49'0 W x 70'0 D
- Exterior Walls: 2x4
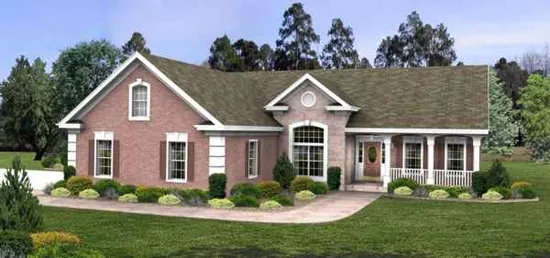
- Square Feet: 1963
- Beds: 3
- Baths: 2
- Half/3-piece Bath: 00/00
- 57'8 W x 57'6 D
- Exterior Walls: 2x4
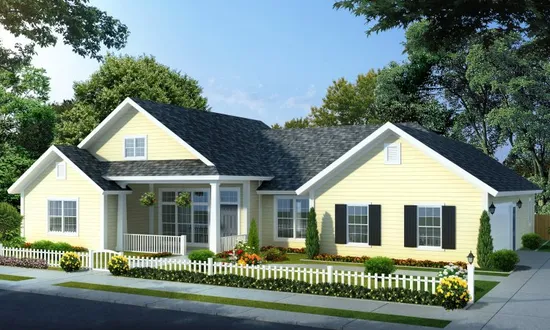
- Square Feet: 1966
- Beds: 4
- Baths: 3
- Half/3-piece Bath: 00/00
- 67'0 W x 51'0 D
- Exterior Walls: 2x4
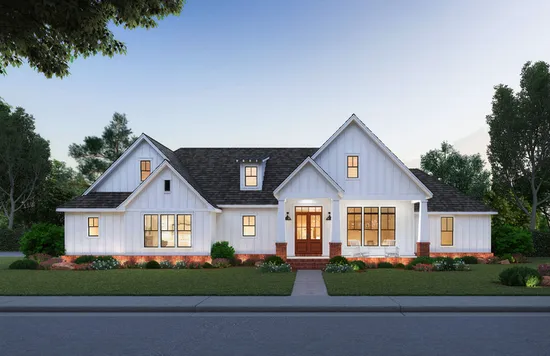
- Square Feet: 1967
- Beds: 3
- Baths: 2
- Half/3-piece Bath: 01/00
- 82'8 W x 61'8 D
- Exterior Walls: 2x4
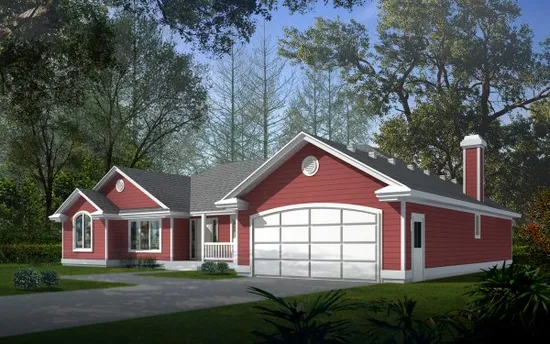
- Square Feet: 1969
- Beds: 3
- Baths: 2
- Half/3-piece Bath: 01/00
- 65'0 W x 47'0 D
- Exterior Walls: 2x6
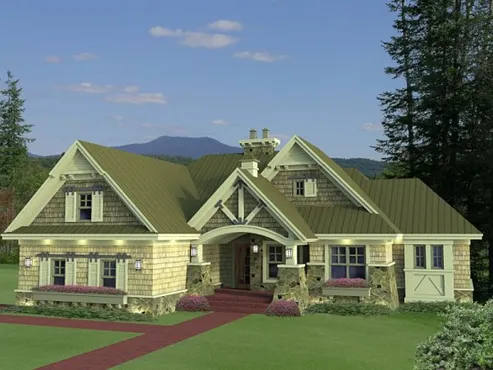
- Square Feet: 1971
- Beds: 3
- Baths: 2
- Half/3-piece Bath: 01/00
- 66'0 W x 66'6 D
- Exterior Walls: 2x6
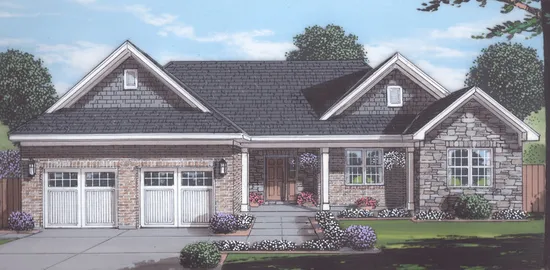
- Square Feet: 1971
- Beds: 3
- Baths: 2
- Half/3-piece Bath: 00/00
- 58'2 W x 57'9 D
- Exterior Walls: 2x4