
 833–493–0942
Refine results
Ranch House Plans with Island Kitchens and Handicapped Accessibility and In-Law Suites Page 130
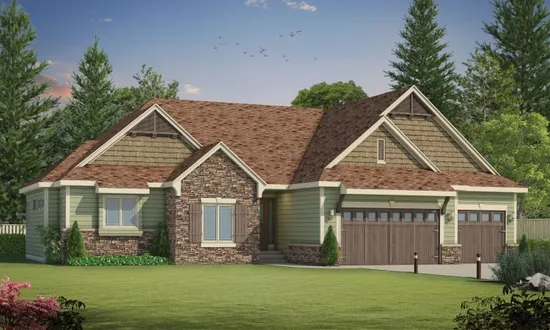
- Square Feet: 2500
- Beds: 3
- Baths: 2
- Half/3-piece Bath: 00/00
- 68'0 W x 64'0 D
- Exterior Walls: 2x4
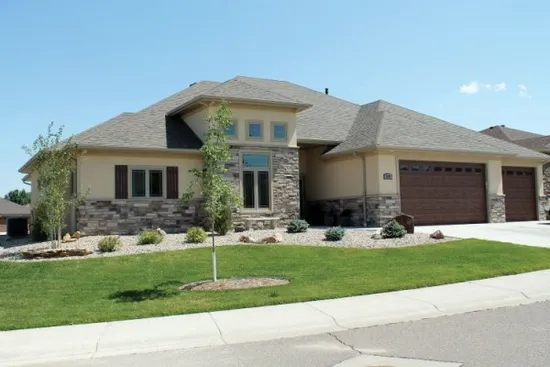
- Square Feet: 2500
- Beds: 3
- Baths: 2
- Half/3-piece Bath: 00/00
- 68'0 W x 64'0 D
- Exterior Walls: 2x4
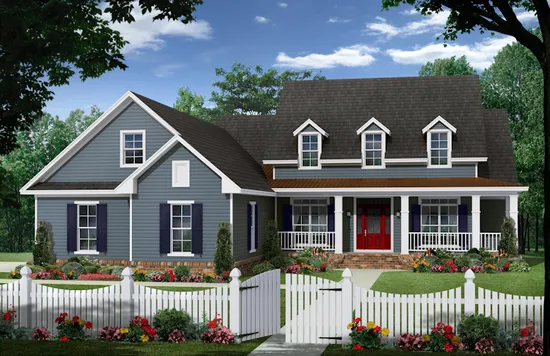
- Square Feet: 2501
- Beds: 3
- Baths: 2
- Half/3-piece Bath: 01/00
- 84'0 W x 54'0 D
- Exterior Walls: 2x6
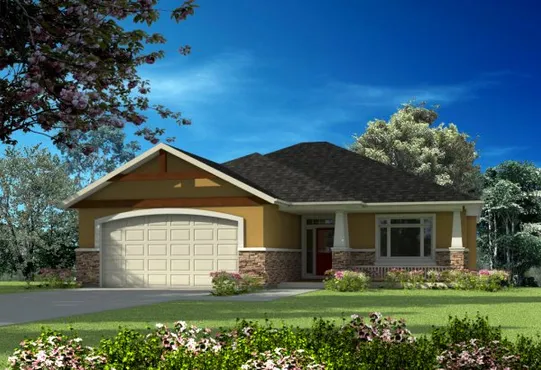
- Square Feet: 2501
- Beds: 3
- Baths: 3
- Half/3-piece Bath: 00/00
- 52'0 W x 46'0 D
- Exterior Walls: 2x6
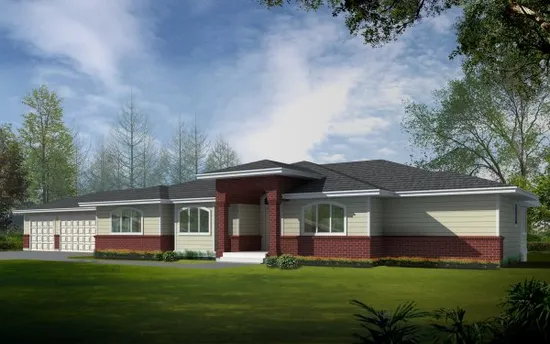
- Square Feet: 2505
- Beds: 2
- Baths: 2
- Half/3-piece Bath: 00/00
- 101'0 W x 47'0 D
- Exterior Walls: 2x6
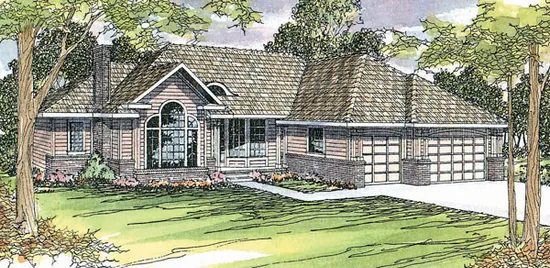
- Square Feet: 2505
- Beds: 3
- Baths: 2
- Half/3-piece Bath: 01/00
- 72'0 W x 67'0 D
- Exterior Walls: 2x6
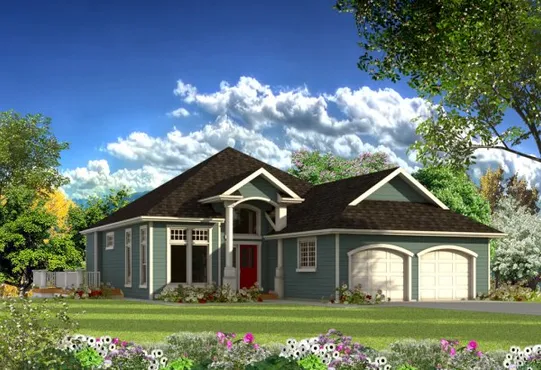
- Square Feet: 2506
- Beds: 3
- Baths: 2
- Half/3-piece Bath: 01/00
- 52'0 W x 67'6 D
- Exterior Walls: 2x6
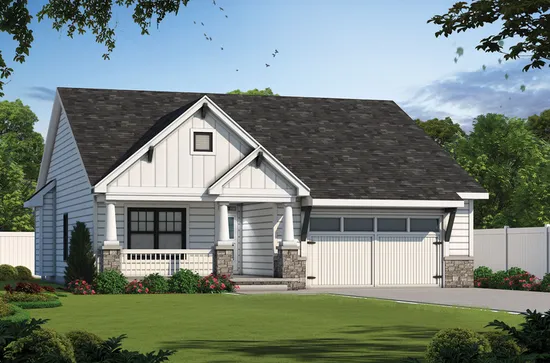
- Square Feet: 2506
- Beds: 4
- Baths: 3
- Half/3-piece Bath: 00/00
- 40'0 W x 59'0 D
- Exterior Walls: 2x4
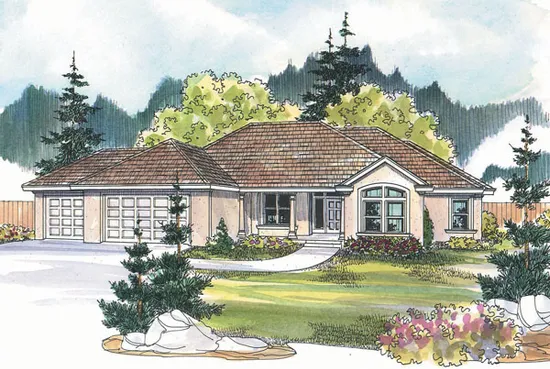
- Square Feet: 2507
- Beds: 5
- Baths: 3
- Half/3-piece Bath: 00/00
- 81'0 W x 64'0 D
- Exterior Walls: 2x6
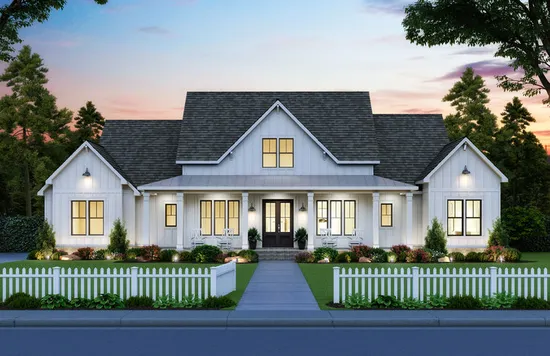
- Square Feet: 2508
- Beds: 4
- Baths: 3
- Half/3-piece Bath: 01/00
- 77'10 W x 81'7 D
- Exterior Walls: 2x4