
 833–493–0942
Refine results
Ranch House Plans with Handicapped Accessibility and Covered Patios and Split Bedrooms Page 130
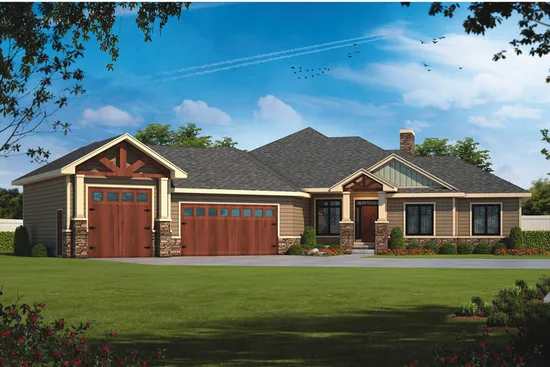
- Square Feet: 3810
- Beds: 5
- Baths: 2
- Half/3-piece Bath: 01/00
- 84'4 W x 91'9 D
- Exterior Walls: 2x6
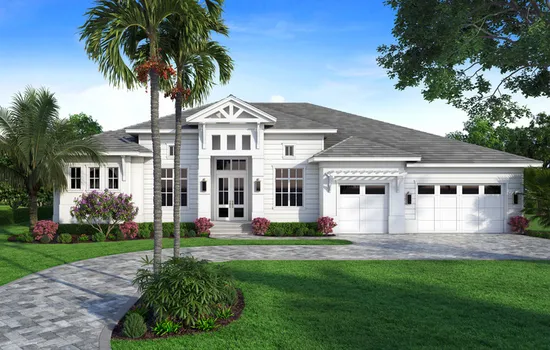
- Square Feet: 3818
- Beds: 4
- Baths: 4
- Half/3-piece Bath: 01/00
- 84'8 W x 69'8 D
- Exterior Walls: Block
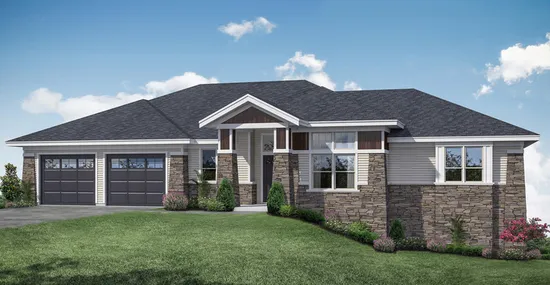
- Square Feet: 3831
- Beds: 3
- Baths: 2
- Half/3-piece Bath: 01/00
- 76'0 W x 64'0 D
- Exterior Walls: 2x6
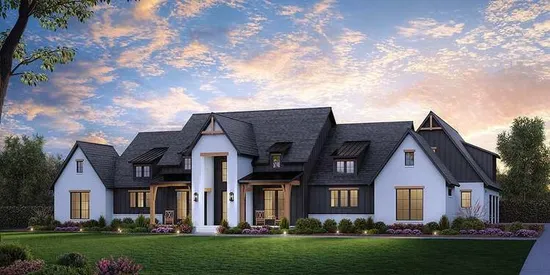
- Square Feet: 3877
- Beds: 4
- Baths: 4
- Half/3-piece Bath: 01/00
- 106'4 W x 94' D
- Exterior Walls: 2x4
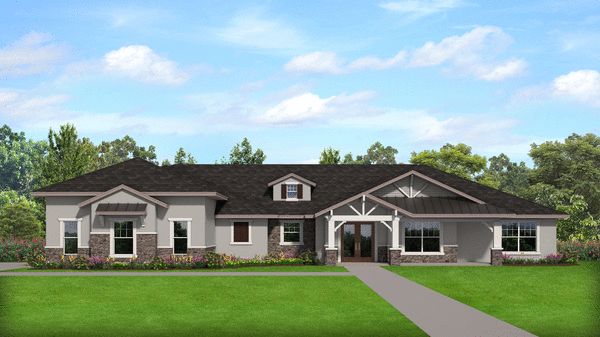
- Square Feet: 3946
- Beds: 3
- Baths: 3
- Half/3-piece Bath: 01/00
- 94'0 W x 70'4 D
- Exterior Walls: Block-MF/2x6-SF
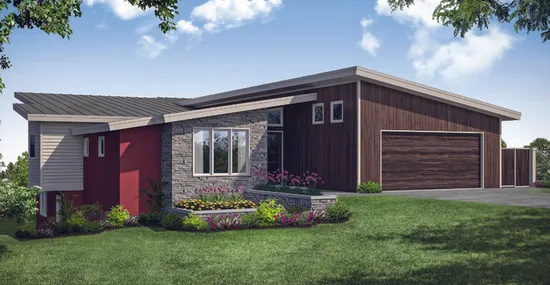
- Square Feet: 3957
- Beds: 4
- Baths: 2
- Half/3-piece Bath: 01/02
- 59'4 W x 73'6 D
- Exterior Walls: 2x6
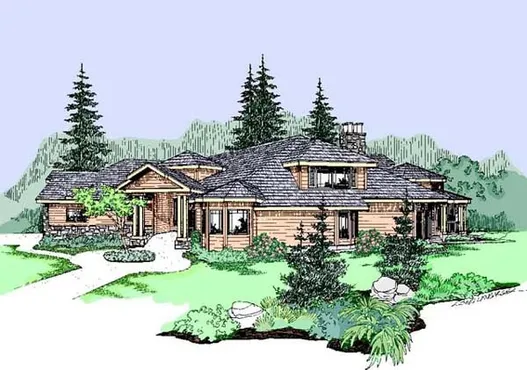
- Square Feet: 3975
- Beds: 3
- Baths: 3
- Half/3-piece Bath: 01/00
- 110'0" W x 70'0" D
- Exterior Walls: 2x6
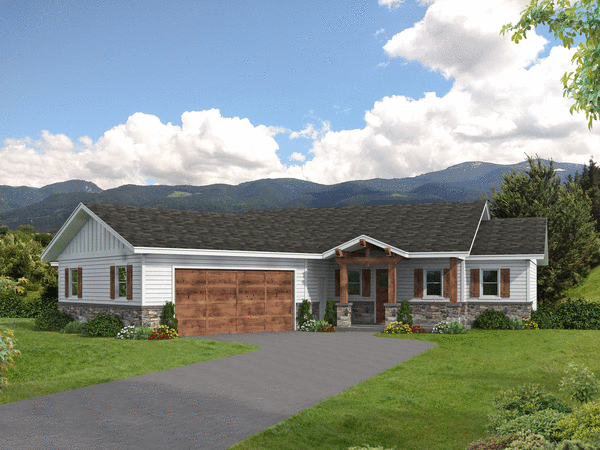
- Square Feet: 3986
- Beds: 4
- Baths: 3
- Half/3-piece Bath: 01/00
- 80'0 W x 73'0 D
- Exterior Walls: 2x6
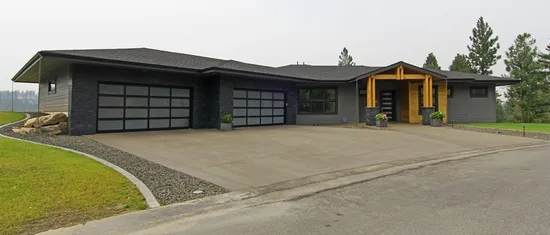
- Square Feet: 4006
- Beds: 4
- Baths: 3
- Half/3-piece Bath: 00/00
- 112'6 W x 75'10 D
- Exterior Walls: 2x6
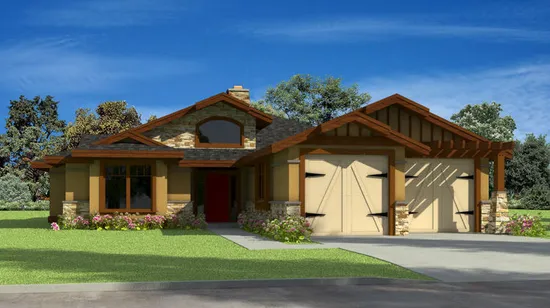
- Square Feet: 4015
- Beds: 3
- Baths: 3
- Half/3-piece Bath: 00/00
- 69'8 W x 54'0 D
- Exterior Walls: 2x6