
 833–493–0942
Refine results
Ranch House Plans with 1 Bathroom and Island Kitchens and Split Bedrooms Page 94
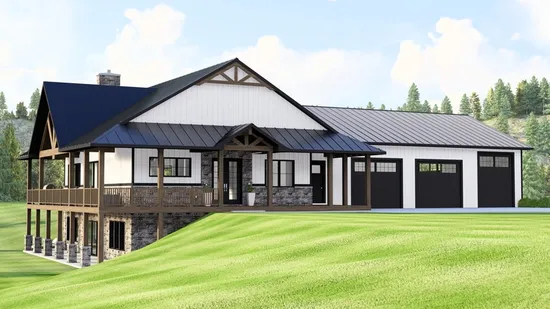
- Square Feet:
- Beds:
- Baths:
- Half/3-piece Bath: 0/0
- 102'0 W x 61'0 D
- Exterior Walls: 2x6
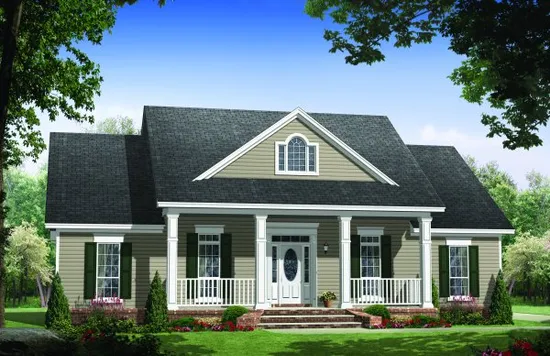
- Square Feet:
- Beds:
- Baths:
- Half/3-piece Bath: 0/0
- 55'0 W x 70'0 D
- Exterior Walls: 2x4
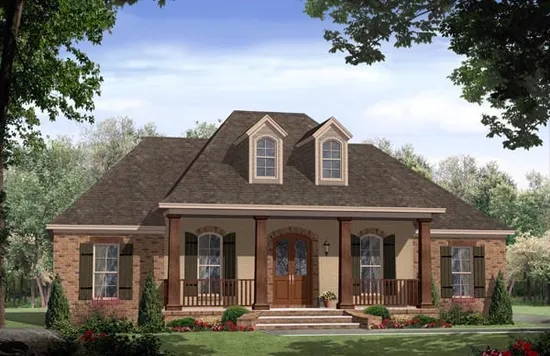
- Square Feet:
- Beds:
- Baths:
- Half/3-piece Bath: 0/0
- 55'0 W x 72'0 D
- Exterior Walls: 2x4
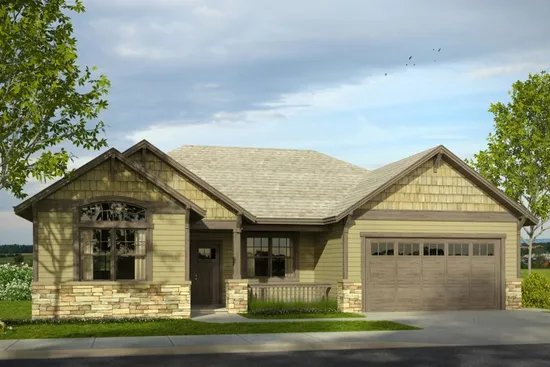
- Square Feet:
- Beds:
- Baths:
- Half/3-piece Bath: 0/0
- 52'0 W x 53'0 D
- Exterior Walls: 2x6
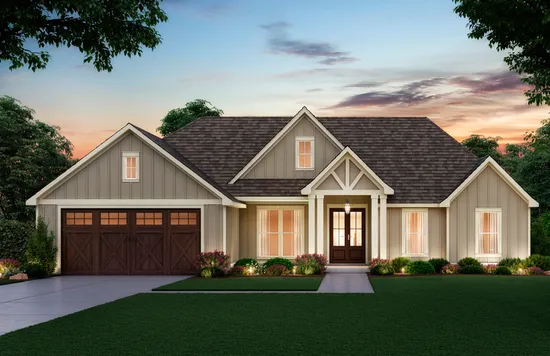
- Square Feet:
- Beds:
- Baths:
- Half/3-piece Bath: 0/0
- 67'2 W x 57'6 D
- Exterior Walls: 2x4
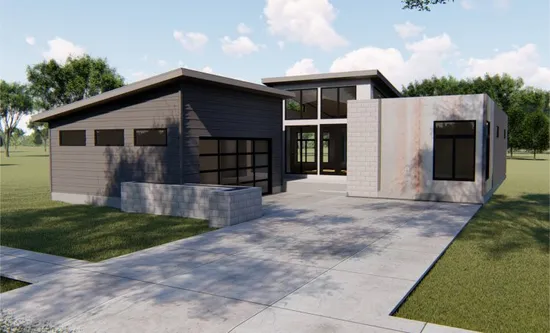
- Square Feet:
- Beds:
- Baths:
- Half/3-piece Bath: 0/0
- 50'0 W x 70'0 D
- Exterior Walls: 2x4 Steel Studs
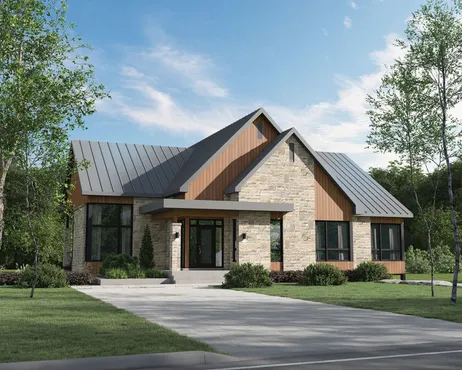
- Square Feet:
- Beds:
- Baths:
- Half/3-piece Bath: 0/0
- 58'0 W x 48'0 D
- Exterior Walls: 2x6
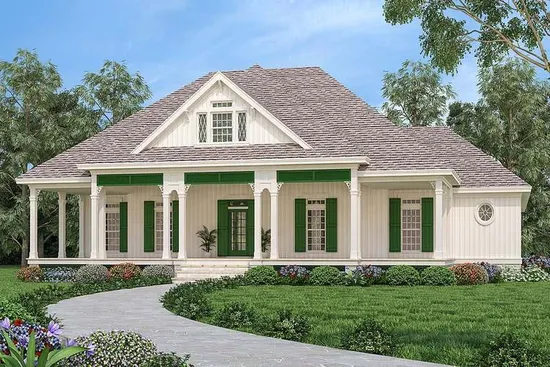
- Square Feet:
- Beds:
- Baths:
- Half/3-piece Bath: 0/0
- 63'0 W x 72'0 D
- Exterior Walls: 2x6
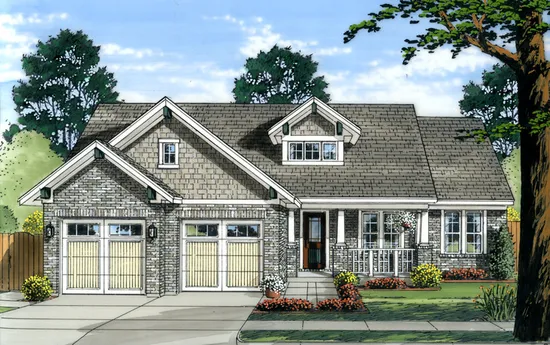
- Square Feet:
- Beds:
- Baths:
- Half/3-piece Bath: 0/0
- 56'10 W x 60'9 D
- Exterior Walls: 2x4
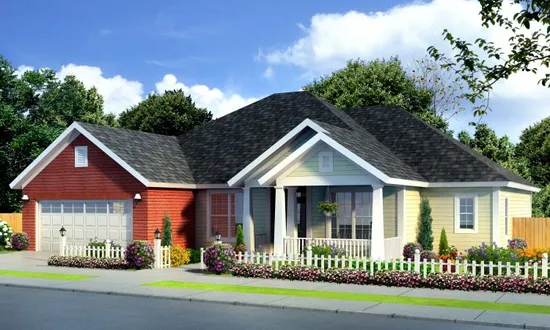
- Square Feet:
- Beds:
- Baths:
- Half/3-piece Bath: 0/0
- 57'0 W x 52'0 D
- Exterior Walls: 2x4