
 833–493–0942
Refine results
Ranch House Plans: Single-Story, Low-Slung Living
Ranch homes spread out rather than up, with long, low rooflines and an attached garage built right into the facade.
Look for a simple rectangular or L-shaped footprint, minimal interior stairs, and a large backyard-facing patio.
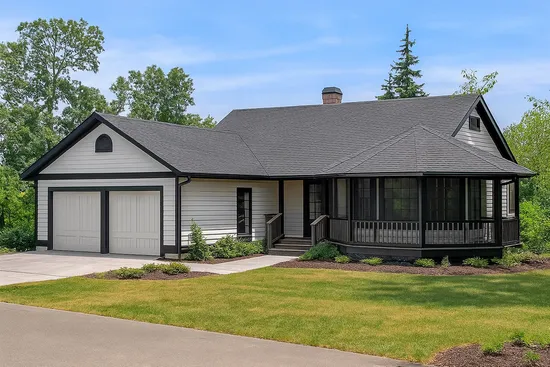
- Square Feet: 1932
- Beds: 3
- Baths: 2
- Half/3-piece Bath: 00/00
- 58'0 W x 72'0 D
- Exterior Walls: 2x6
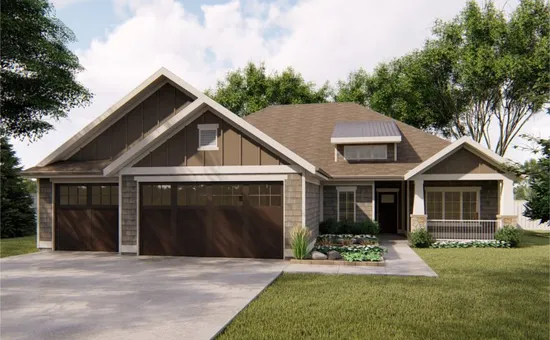
- Square Feet: 1932
- Beds: 3
- Baths: 1
- Half/3-piece Bath: 00/01
- 59'0 W x 60'0 D
- Exterior Walls: 2x4 Steel Studs
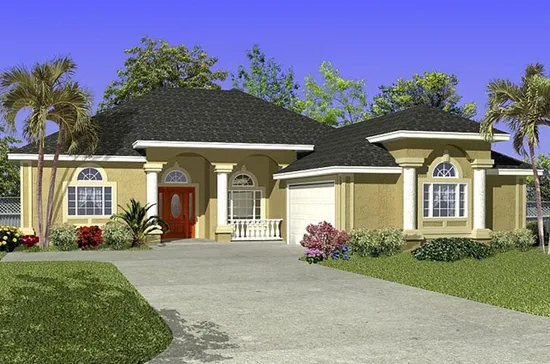
- Square Feet: 1933
- Beds: 4
- Baths: 2
- Half/3-piece Bath: 00/00
- 54'0 W x 72'6 D
- Exterior Walls: 2x4
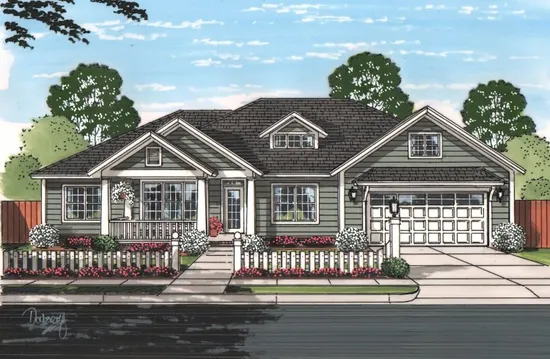
- Square Feet: 1934
- Beds: 3
- Baths: 2
- Half/3-piece Bath: 00/00
- 66'0 W x 53'0 D
- Exterior Walls: 2x4
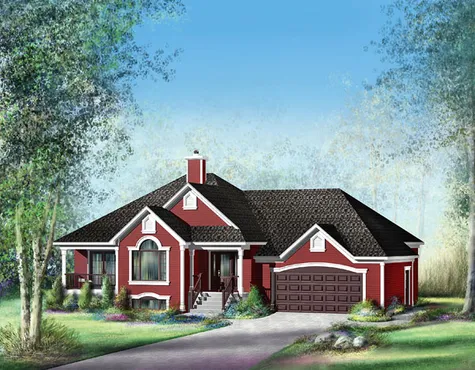
- Square Feet: 1935
- Beds: 3
- Baths: 2
- Half/3-piece Bath: 00/00
- 60'0 W x 48'0 D
- Exterior Walls: 2x6
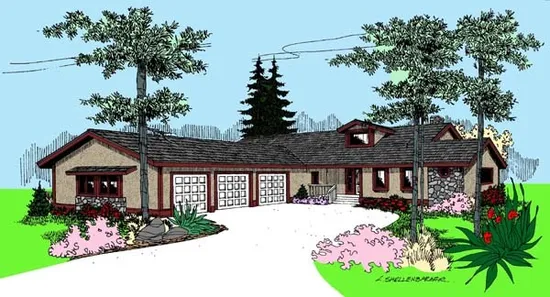
- Square Feet: 1936
- Beds: 2
- Baths: 2
- Half/3-piece Bath: 00/00
- 58'0" W x 75'6" D
- Exterior Walls: 2x6
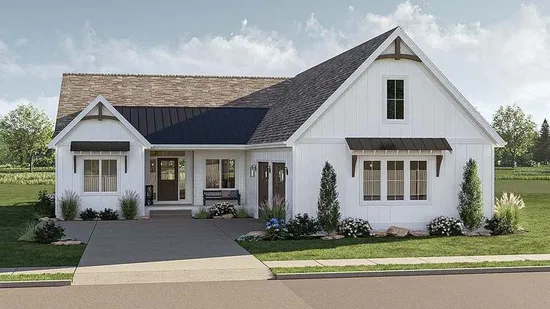
- Square Feet: 1936
- Beds: 3
- Baths: 2
- Half/3-piece Bath: 00/00
- 52'0 W x 76'4 D
- Exterior Walls: 2x4
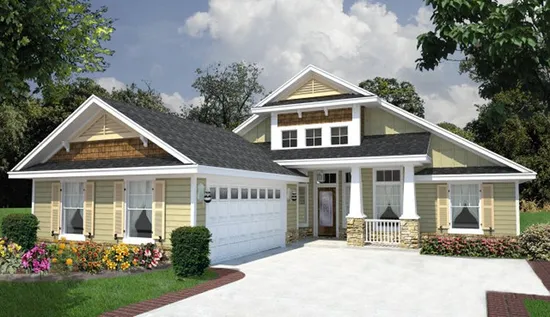
- Square Feet: 1938
- Beds: 4
- Baths: 2
- Half/3-piece Bath: 00/00
- 45'0 W x 71'0 D
- Exterior Walls: 2x4
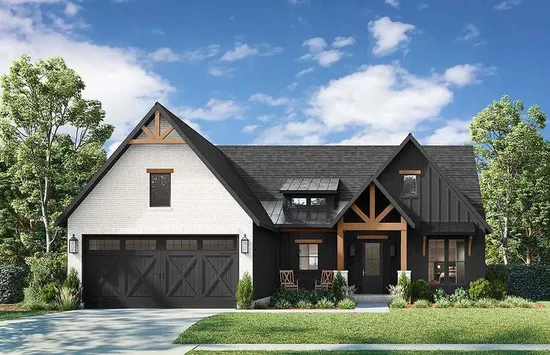
- Square Feet: 1939
- Beds: 4
- Baths: 2
- Half/3-piece Bath: 00/00
- 51'4 W x 75'9 D
- Exterior Walls: 2x4
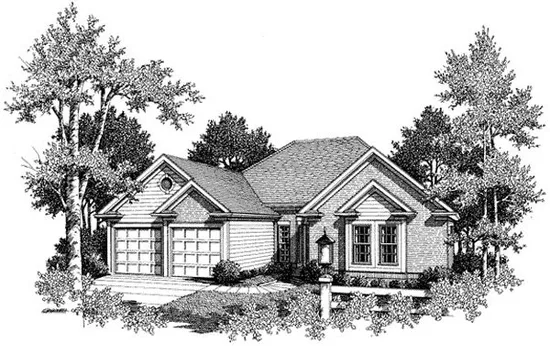
- Square Feet: 1940
- Beds: 3
- Baths: 2
- Half/3-piece Bath: 00/00
- 50'0 W x 56'0 D
- Exterior Walls: 2x4