
 833–493–0942
Refine results
Prairie House Plans with 2 Bedrooms and Fireplaces and Vaulted/Cathedral Ceilings Page 13
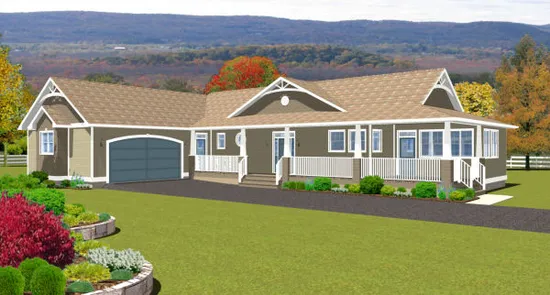
- Square Feet: 2794
- Beds: 5
- Baths: 2
- Half/3-piece Bath: 01/00
- 77'0 W x 53'6 D
- Exterior Walls: 2x6
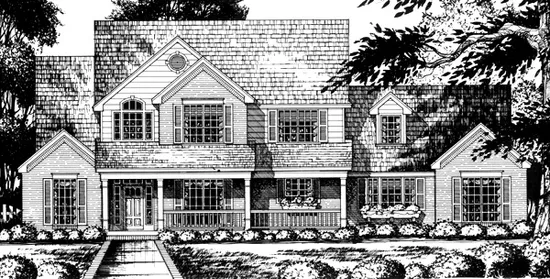
- Square Feet: 2804
- Beds: 3
- Baths: 3
- Half/3-piece Bath: 00/00
- 74'4 W x 62'2 D
- Exterior Walls: 2x4
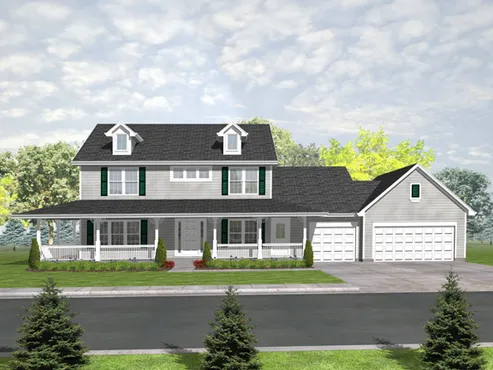
- Square Feet: 2816
- Beds: 3
- Baths: 2
- Half/3-piece Bath: 01/00
- 82'0" W x 43'0" D
- Exterior Walls: Block
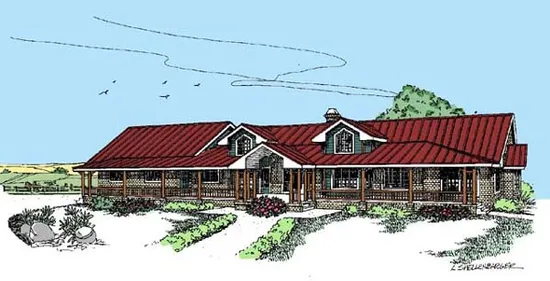
- Square Feet: 2824
- Beds: 3
- Baths: 2
- Half/3-piece Bath: 01/00
- 110'0 W x 42'0 D
- Exterior Walls: 2x6
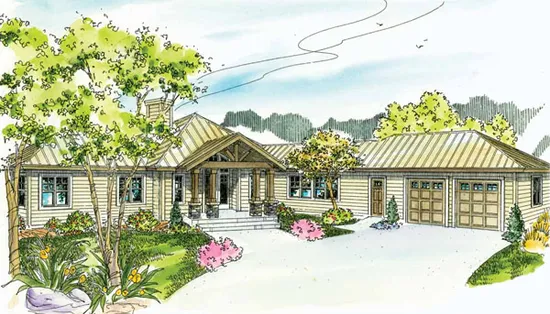
- Square Feet: 2840
- Beds: 3
- Baths: 2
- Half/3-piece Bath: 01/0
- 141'7 W x 78'7 D
- Exterior Walls: 2x6
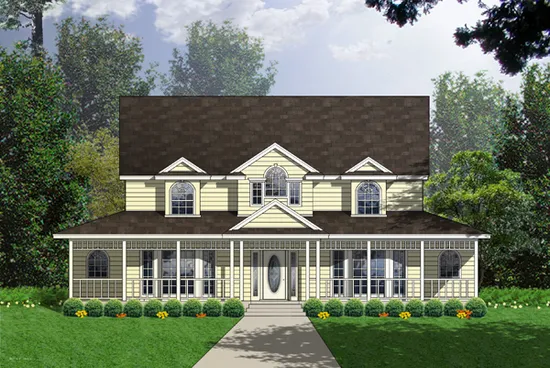
- Square Feet: 2843
- Beds: 5
- Baths: 3
- Half/3-piece Bath: 01/00
- 54'4" W x 47'8" D
- Exterior Walls: 2x4
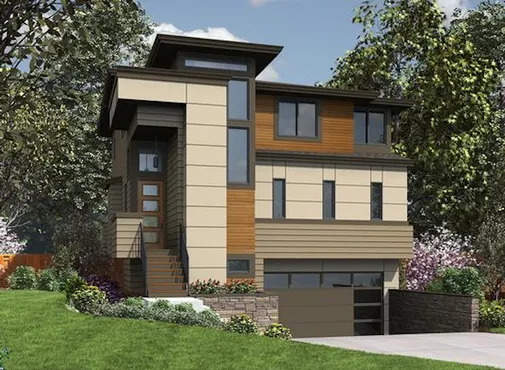
- Square Feet: 2861
- Beds: 4
- Baths: 3
- Half/3-piece Bath: 01/00
- 32'0 W x 50'0 D
- Exterior Walls: 2x6
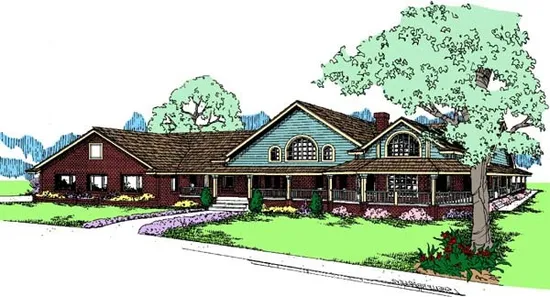
- Square Feet: 2869
- Beds: 3
- Baths: 2
- Half/3-piece Bath: 01/00
- 92'0" W x 63'6" D
- Exterior Walls: 2x6
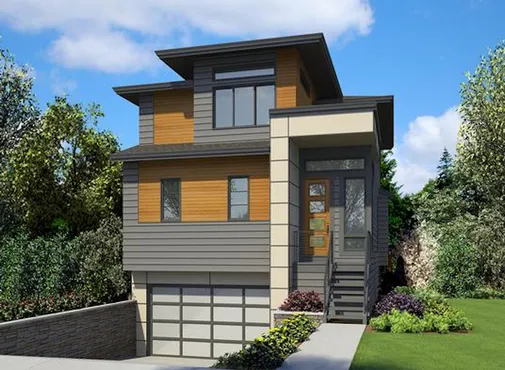
- Square Feet: 2877
- Beds: 4
- Baths: 3
- Half/3-piece Bath: 01/00
- 28'0 W x 49'6 D
- Exterior Walls: 2x6
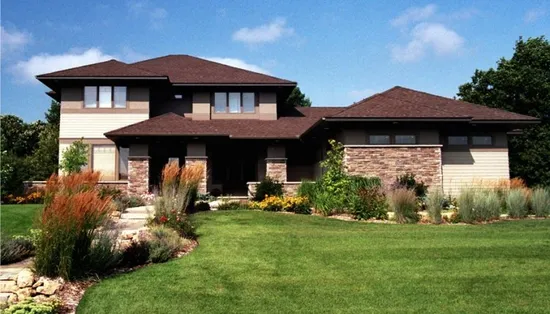
- Square Feet: 2896
- Beds: 3
- Baths: 2
- Half/3-piece Bath: 01/00
- 69'0 W x 66'0 D
- Exterior Walls: 2x6