
 833–493–0942
Refine results
Norman House Plans: French Farmhouse Turrets & Stone
Norman-influenced homes borrow the round tower and steep, cone-shaped roof found on old French countryside houses, paired with thick masonry walls.
Look for arched entries and an asymmetrical facade built around the turret.
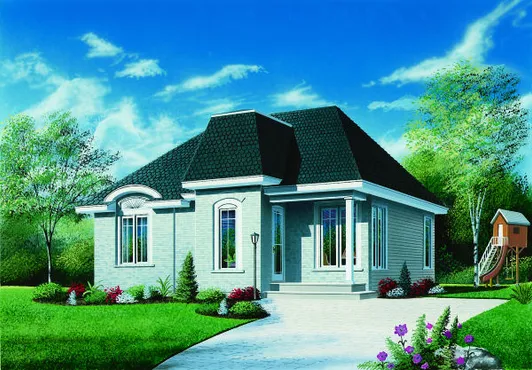
- Square Feet: 948
- Beds: 2
- Baths: 1
- Half/3-piece Bath: 00/00
- 30'0 W x 34'0 D
- Exterior Walls: 2x6
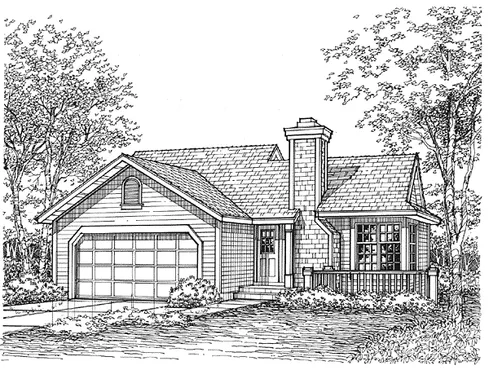
- Square Feet: 988
- Beds: 2
- Baths: 1
- Half/3-piece Bath: 00/00
- 38'0" W x 46'0" D
- Exterior Walls: 2x4
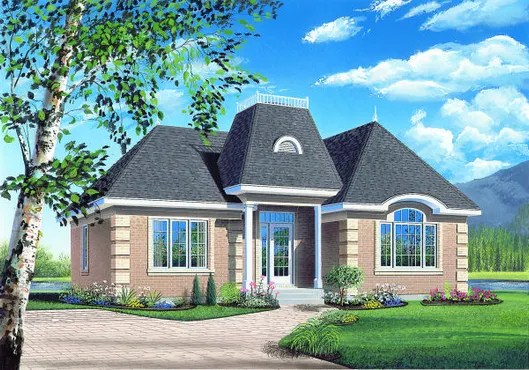
- Square Feet: 1142
- Beds: 2
- Baths: 1
- Half/3-piece Bath: 00/00
- 38'0 W x 34'0 D
- Exterior Walls: 2x6
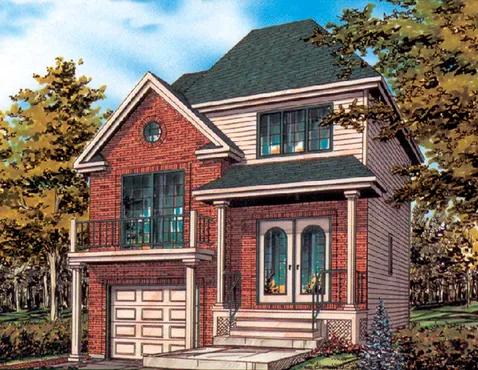
- Square Feet: 1262
- Beds: 2
- Baths: 1
- Half/3-piece Bath: 01/00
- 24'0" W x 32'0" D
- Exterior Walls: 2x6
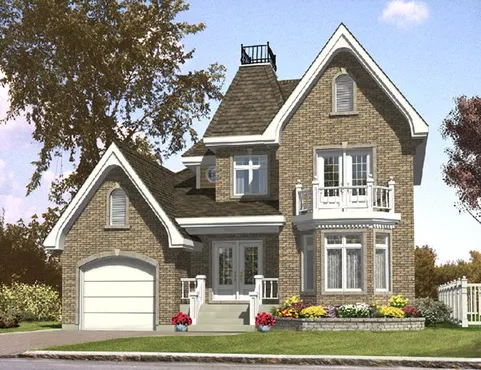
- Square Feet: 1559
- Beds: 3
- Baths: 1
- Half/3-piece Bath: 01/00
- 38'0" W x 34'0" D
- Exterior Walls: 2x6
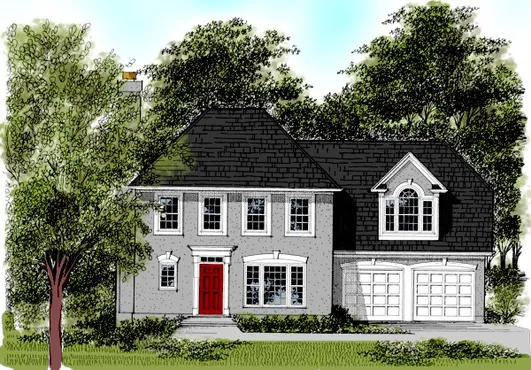
- Square Feet: 1658
- Beds: 3
- Baths: 2
- Half/3-piece Bath: 01/00
- 46'0 W x 30'0 D
- Exterior Walls: 2x4
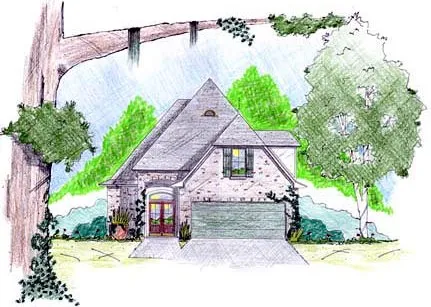
- Square Feet: 1689
- Beds: 3
- Baths: 2
- Half/3-piece Bath: 01/00
- 36'10 W x 48'10 D
- Exterior Walls: 2x4
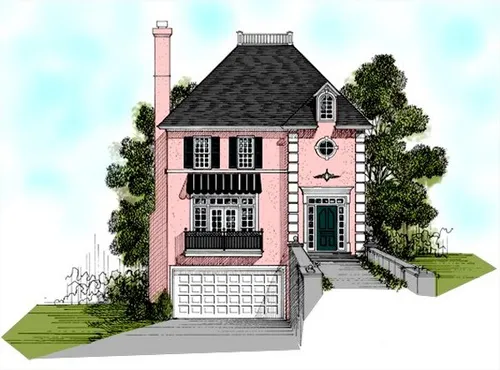
- Square Feet: 1873
- Beds: 3
- Baths: 2
- Half/3-piece Bath: 01/00
- 29'0" W x 36'0" D
- Exterior Walls: 2x4
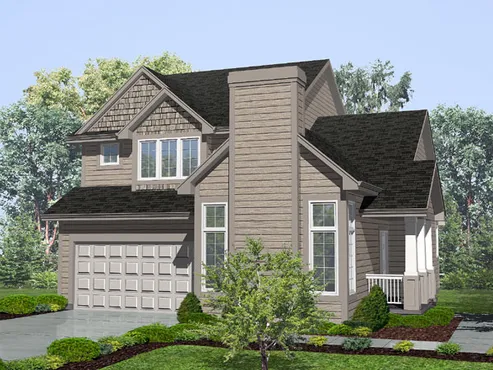
- Square Feet: 1898
- Beds: 3
- Baths: 2
- Half/3-piece Bath: 01/00
- 39'0 W x 48'0 D
- Exterior Walls: 2x4
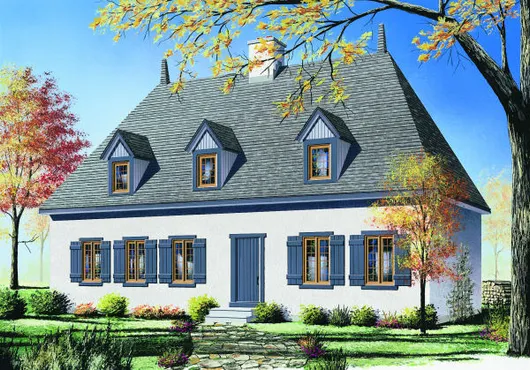
- Square Feet: 2496
- Beds: 4
- Baths: 1
- Half/3-piece Bath: 01/00
- 48'0 W x 26'0 D
- Exterior Walls: 2x6