
 833–493–0942
Refine results
House Plans with Island Kitchens
House plans with island kitchens remain popular because an island can do several jobs at once: prep station, serving area, snack spot, homework perch, and social anchor. In a well-designed layout, the island helps the kitchen feel more open while improving how people move, work, and gather in the space.
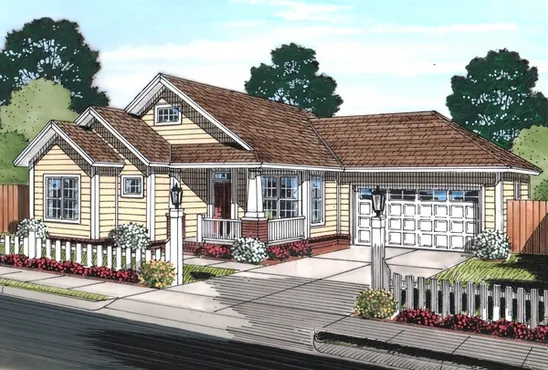
- Square Feet: 1381
- Beds: 3
- Baths: 2
- Half/3-piece Bath: 00/00
- 49'0 W x 58'0 D
- Exterior Walls: 2x4
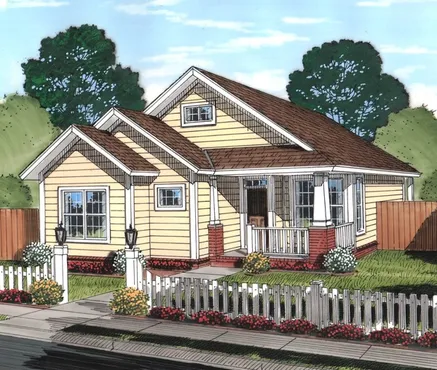
- Square Feet: 1381
- Beds: 3
- Baths: 2
- Half/3-piece Bath: 00/00
- 29'0 W x 58'0 D
- Exterior Walls: 2x4
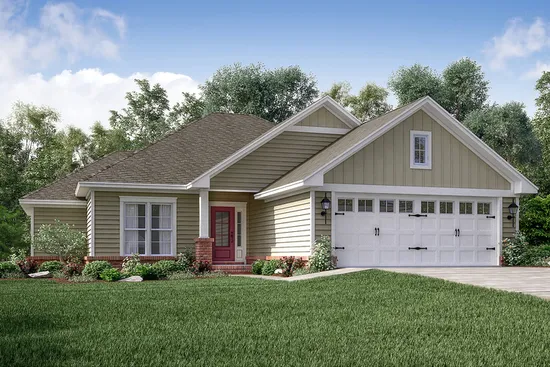
- Square Feet: 1381
- Beds: 3
- Baths: 2
- Half/3-piece Bath: 00/00
- 47'10 W x 52'4 D
- Exterior Walls: 2x4
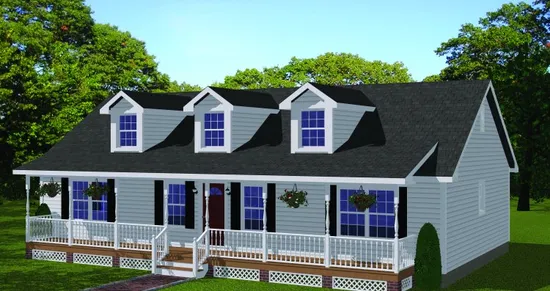
- Square Feet: 1381
- Beds: 3
- Baths: 2
- Half/3-piece Bath: 00/00
- 50'4 W x 27'6 D
- Exterior Walls: 2x6
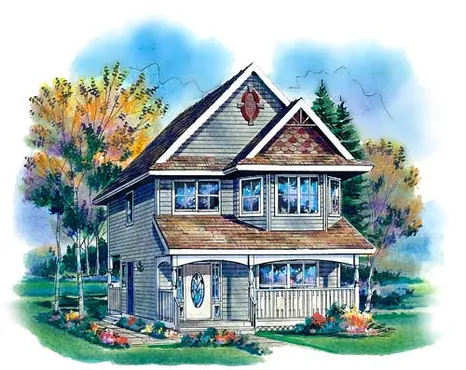
- Square Feet: 1384
- Beds: 3
- Baths: 2
- Half/3-piece Bath: 01/00
- 22'0 W x 39'8 D
- Exterior Walls: 2x6
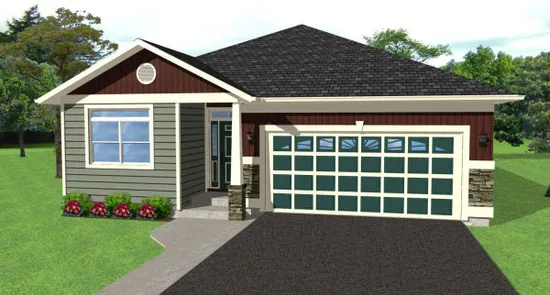
- Square Feet: 1385
- Beds: 2
- Baths: 2
- Half/3-piece Bath: 00/00
- 36'6 W x 53'3 D
- Exterior Walls: 2x6
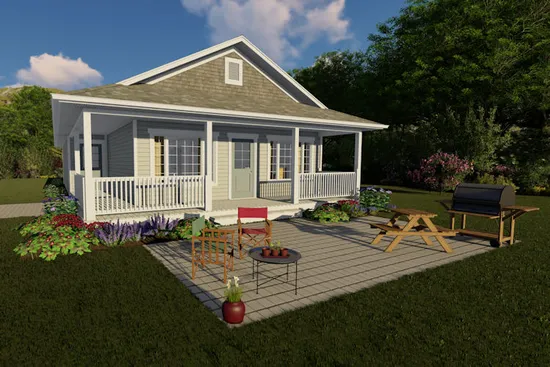
- Square Feet: 1385
- Beds: 3
- Baths: 2
- Half/3-piece Bath: 00/00
- 29'0 W x 56'0 D
- Exterior Walls: 2x6
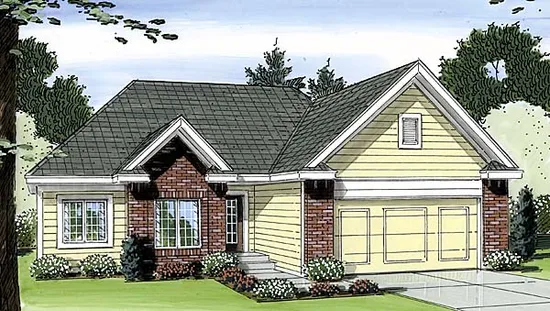
- Square Feet: 1386
- Beds: 3
- Baths: 2
- Half/3-piece Bath: 00/00
- 50'0 W x 46'0 D
- Exterior Walls: 2x4 Steel Studs
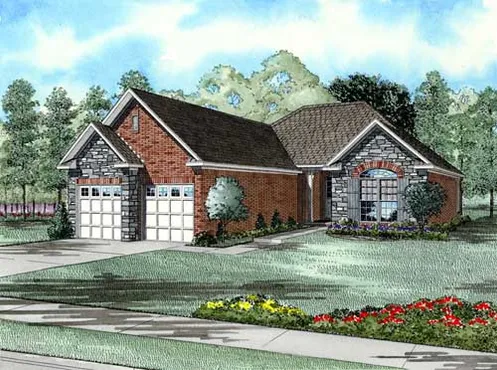
- Square Feet: 1387
- Beds: 2
- Baths: 2
- Half/3-piece Bath: 00/00
- 43'0" W x 63'6" D
- Exterior Walls: 2x4
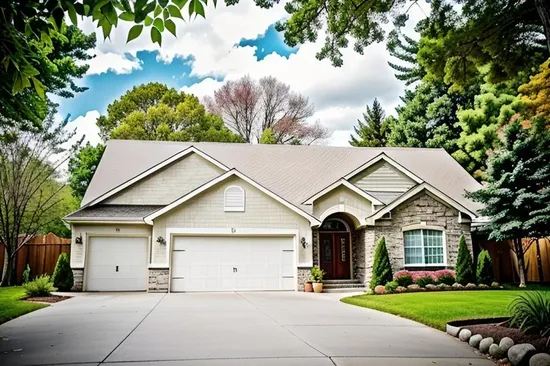
- Square Feet: 1387
- Beds: 2
- Baths: 2
- Half/3-piece Bath: 01/00
- 52'0 W x 48'0 D
- Exterior Walls: 2x4