
 833–493–0942
Refine results
House Plans with In-Law Suites
Plans with In-Law Suites can give extended family or long-stay guests more privacy and independence. That flexibility can support guests, extended family, changing household needs, or future income potential. For owners thinking about aging in place, adult children, long-stay visitors, or flexible use over time, this kind of separation can be especially valuable.
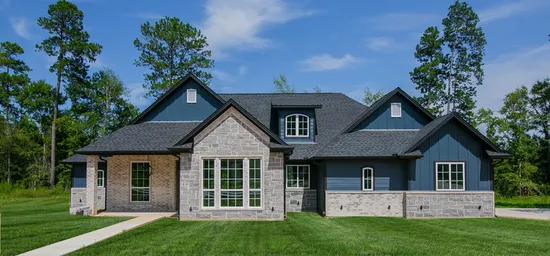
- Square Feet: 2203
- Beds: 4
- Baths: 3
- Half/3-piece Bath: 00/00
- 68'0 W x 54'4 D
- Exterior Walls: 2x4
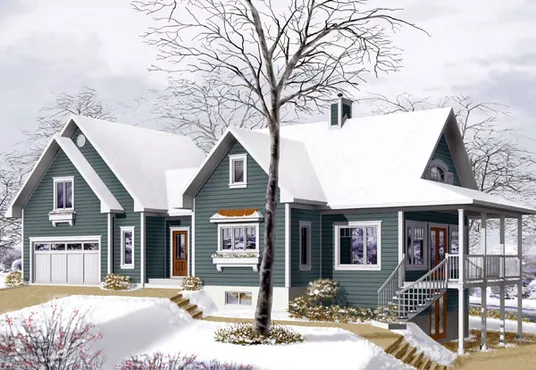
- Square Feet: 2228
- Beds: 3
- Baths: 3
- Half/3-piece Bath: 01/00
- 67'0 W x 40'0 D
- Exterior Walls: 2x6
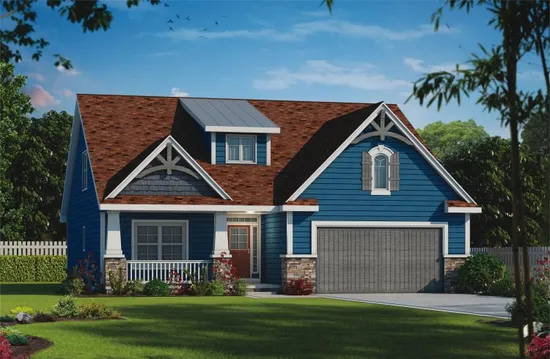
- Square Feet: 2232
- Beds: 4
- Baths: 1
- Half/3-piece Bath: 00/02
- 44'0 W x 54'0 D
- Exterior Walls: 2x6
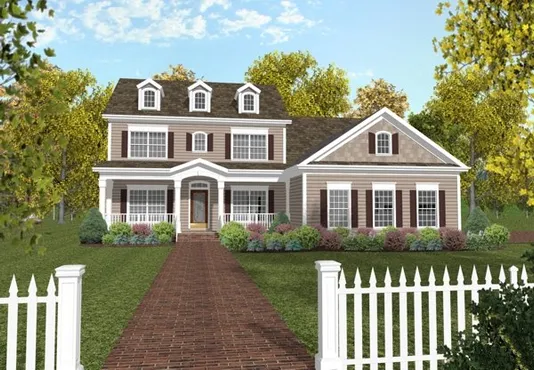
- Square Feet: 2234
- Beds: 4
- Baths: 3
- Half/3-piece Bath: 00/00
- 53'8 W x 56'0 D
- Exterior Walls: 2x4
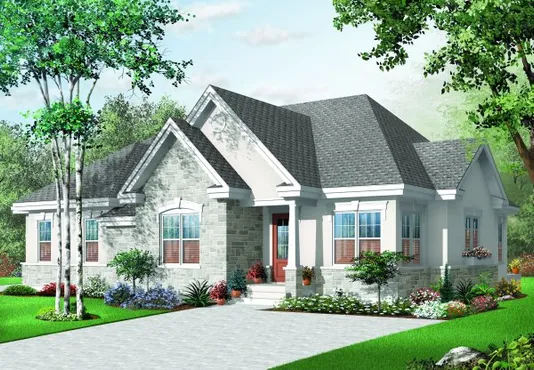
- Square Feet: 2238
- Beds: 3
- Baths: 2
- Half/3-piece Bath: 00/00
- 56'0 W x 44'0 D
- Exterior Walls: 2x6
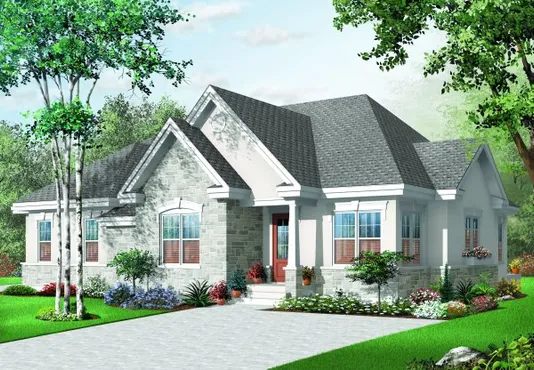
- Square Feet: 2238
- Beds: 4
- Baths: 2
- Half/3-piece Bath: 00/00
- 56'0 W x 44'0 D
- Exterior Walls: 2x6
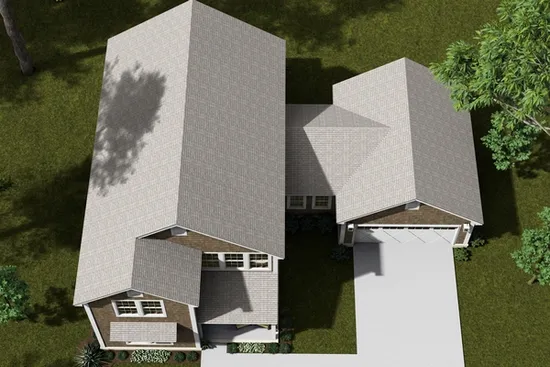
- Square Feet: 2275
- Beds: 4
- Baths: 3
- Half/3-piece Bath: 01/00
- 56'4 W x 52'0 D
- Exterior Walls: 2x4
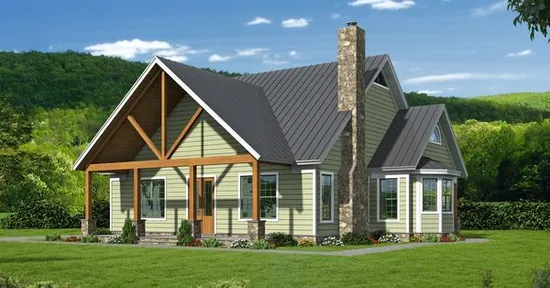
- Square Feet: 2300
- Beds: 3
- Baths: 2
- Half/3-piece Bath: 01/01
- 53'6 W x 47'6 D
- Exterior Walls: 2x4
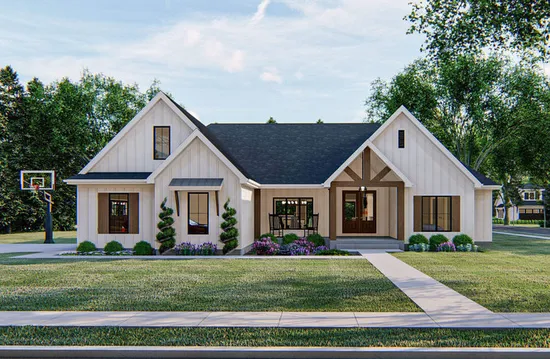
- Square Feet: 2309
- Beds: 4
- Baths: 3
- Half/3-piece Bath: 01/00
- 66'0 W x 62'0 D
- Exterior Walls: 2x4
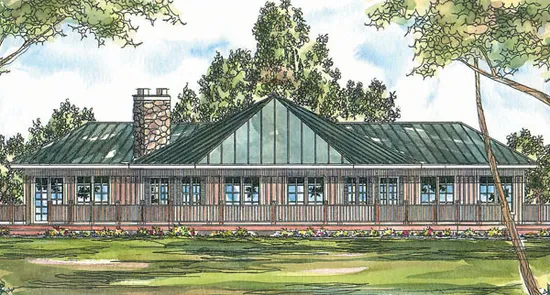
- Square Feet: 2320
- Beds: 2
- Baths: 2
- Half/3-piece Bath: 01/00
- 75'0 W x 69'0 D
- Exterior Walls: 2x6