
 833–493–0942
Refine results
Accessible House Plans with Mobility-Friendly Design
Because the legacy label uses older wording, the actual copy should stay focused on accessibility, mobility-friendly circulation, and long-term usability. Owners drawn to this feature are often looking for homes that reduce barriers, simplify daily movement, and make it easier to remain comfortable in the house over time.
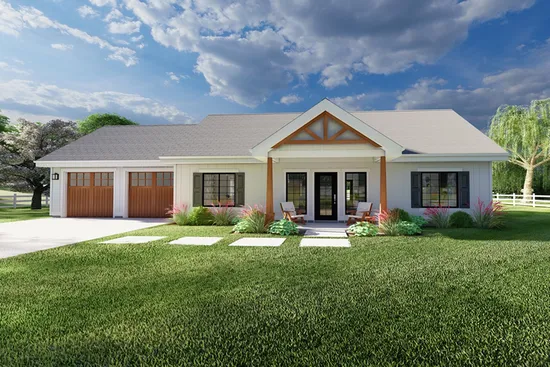
- Square Feet: 1232
- Beds: 2
- Baths: 2
- Half/3-piece Bath: 00/00
- 68'-0 W x 44'-0 D
- Exterior Walls: 2x6
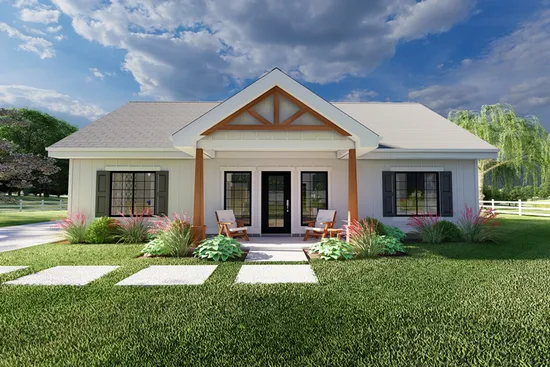
- Square Feet: 1232
- Beds: 2
- Baths: 2
- Half/3-piece Bath: 00/00
- 44'-0 W x 44'-0 D
- Exterior Walls: 2x6
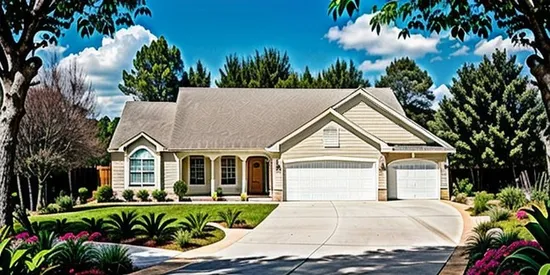
- Square Feet: 1275
- Beds: 3
- Baths: 2
- Half/3-piece Bath: 00/00
- 58'0 W x 47'0 D
- Exterior Walls: 2x4
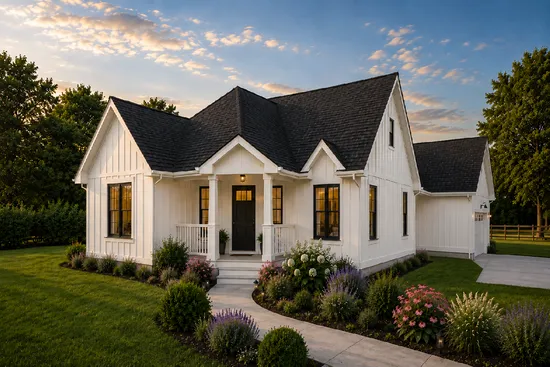
- Square Feet: 1286
- Beds: 2
- Baths: 2
- Half/3-piece Bath: 00/00
- 49'6 W x 74'0 D
- Exterior Walls: 2x6
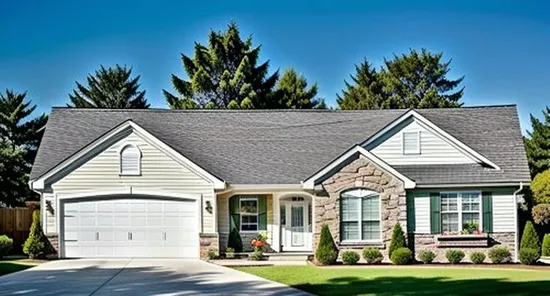
- Square Feet: 1289
- Beds: 3
- Baths: 2
- Half/3-piece Bath: 00/00
- 54'0 W x 50'0 D
- Exterior Walls: 2x4
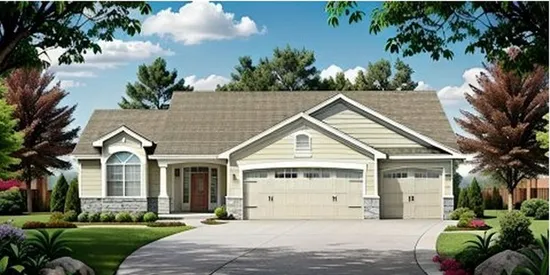
- Square Feet: 1296
- Beds: 3
- Baths: 2
- Half/3-piece Bath: 00/00
- 50'0 W x 50'0 D
- Exterior Walls: 2x4
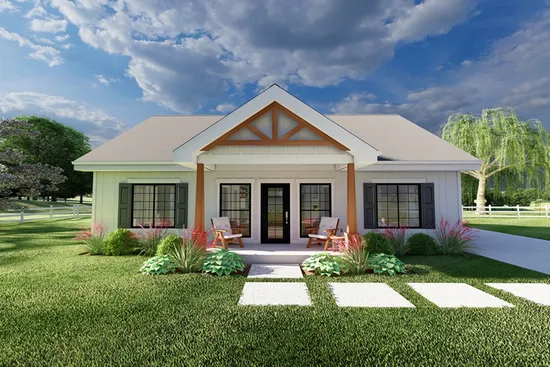
- Square Feet: 1360
- Beds: 3
- Baths: 2
- Half/3-piece Bath: 00/00
- 40'-0 W x 40'-0 D
- Exterior Walls: 2x6
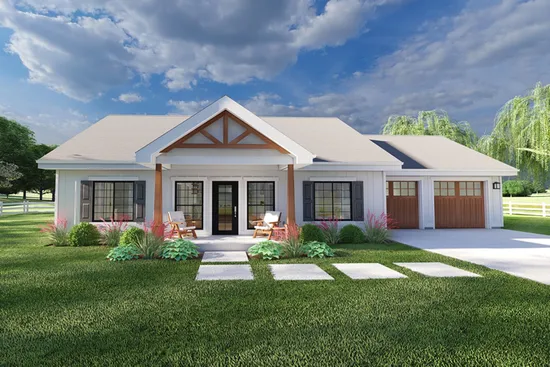
- Square Feet: 1360
- Beds: 3
- Baths: 2
- Half/3-piece Bath: 00/00
- 64'-0 W x 40'-0 D
- Exterior Walls: 2x6
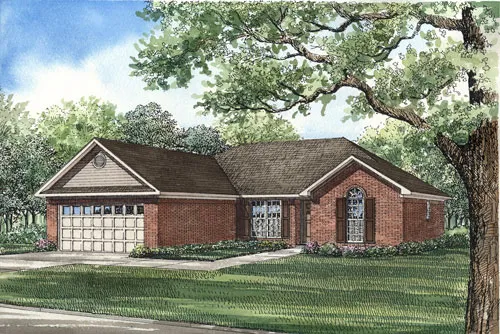
- Square Feet: 1381
- Beds: 3
- Baths: 2
- Half/3-piece Bath: 00/00
- 48'0" W x 48'0" D
- Exterior Walls: 2x4
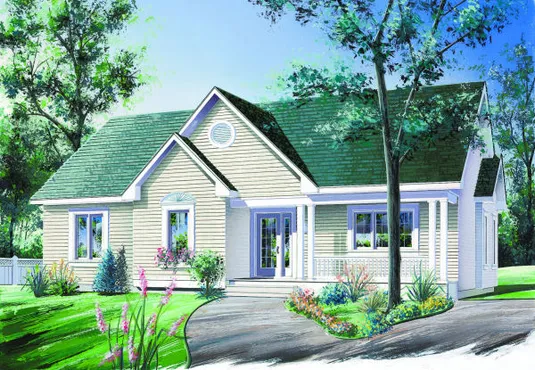
- Square Feet: 1386
- Beds: 2
- Baths: 1
- Half/3-piece Bath: 00/00
- 44'0 W x 34'0 D
- Exterior Walls: 2x6