
 833–493–0942
Refine results
New American House Plans with a 3 Car Garage and 1 Bathroom Page 7
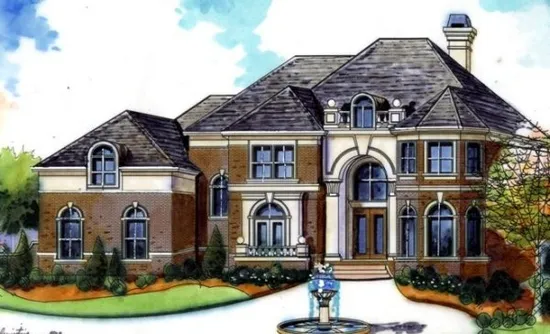
- Square Feet: 4244
- Beds: 5
- Baths: 4
- Half/3-piece Bath: 00/00
- 70'0 W x 55'0 D
- Exterior Walls: 2x4
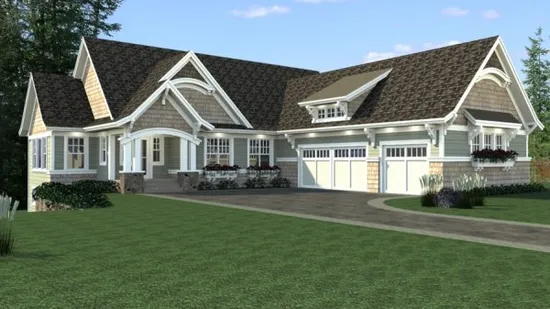
- Square Feet: 4320
- Beds: 4
- Baths: 2
- Half/3-piece Bath: 02/00
- 68'0 W x 91'4 D
- Exterior Walls: 2x6
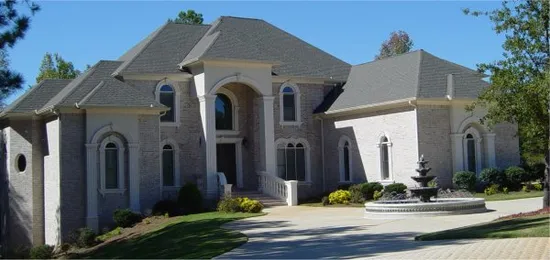
- Square Feet: 4382
- Beds: 5
- Baths: 5
- Half/3-piece Bath: 01/00
- 92'0 W x 80'0 D
- Exterior Walls: 2x4
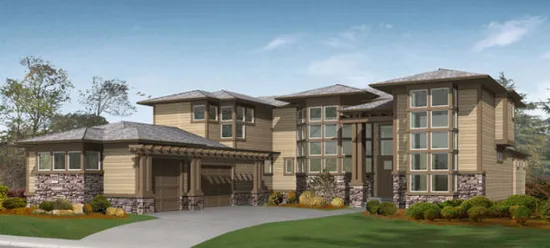
- Square Feet: 4395
- Beds: 5
- Baths: 3
- Half/3-piece Bath: 01/00
- 71'0" W x 94'0" D
- Exterior Walls: 2x6
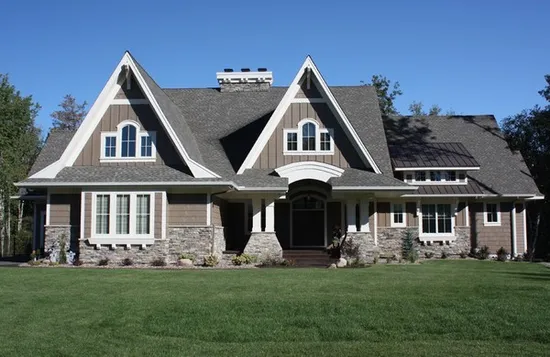
- Square Feet: 4534
- Beds: 4
- Baths: 3
- Half/3-piece Bath: 01/00
- 98'0 W x 74'0 D
- Exterior Walls: 2x6
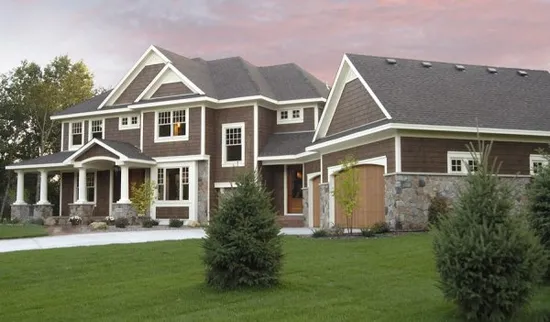
- Square Feet: 4652
- Beds: 4
- Baths: 3
- Half/3-piece Bath: 01/00
- 99'0 W x 64'0 D
- Exterior Walls: 2x6
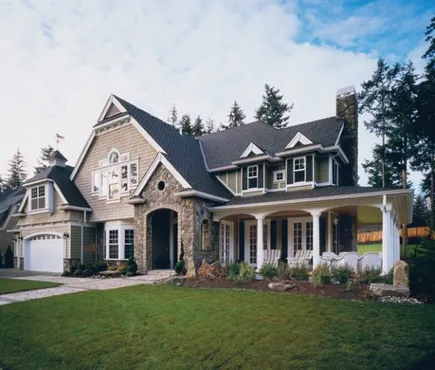
- Square Feet: 4720
- Beds: 4
- Baths: 3
- Half/3-piece Bath: 01/00
- 85'0 W x 61'0 D
- Exterior Walls: 2x6
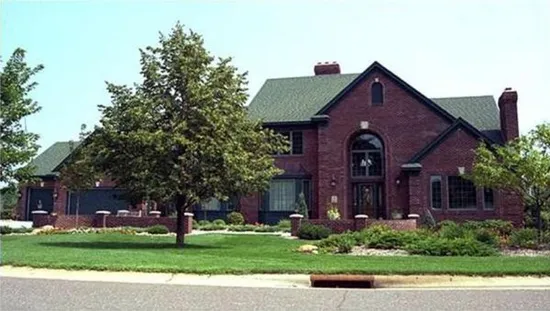
- Square Feet: 5090
- Beds: 4
- Baths: 3
- Half/3-piece Bath: 02/01
- 110'0 W x 65'0 D
- Exterior Walls: 2x6
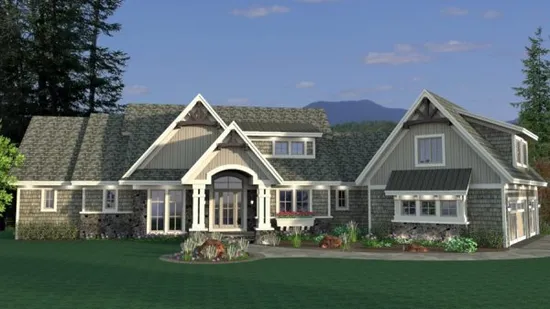
- Square Feet: 5121
- Beds: 3
- Baths: 3
- Half/3-piece Bath: 00/00
- 114'0 W x 68'0 D
- Exterior Walls: 2x6
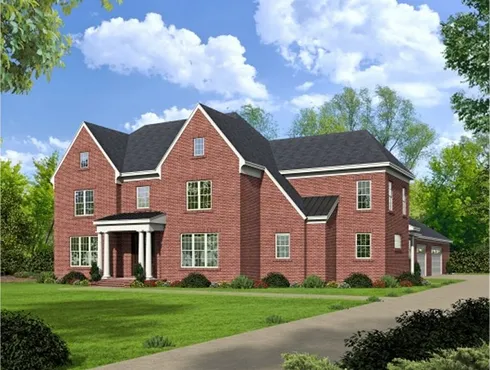
- Square Feet: 5130
- Beds: 4
- Baths: 3
- Half/3-piece Bath: 01/00
- 71'3 W x 128'9 D
- Exterior Walls: 2x4