
 833–493–0942
Refine results
Neo-Traditional House Plans with Handicapped Accessibility and Walk-in Pantries and Covered Patios Page 13
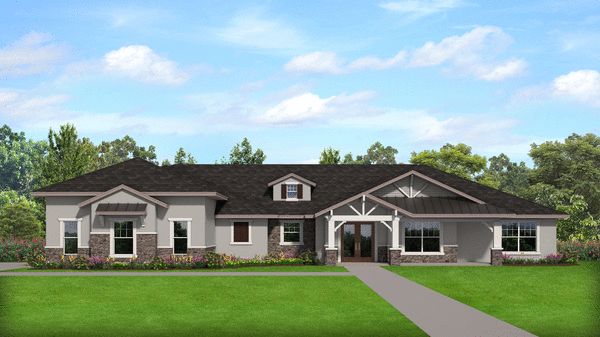
- Square Feet: 3946
- Beds: 3
- Baths: 3
- Half/3-piece Bath: 01/00
- 94'0 W x 70'4 D
- Exterior Walls: Block-MF/2x6-SF
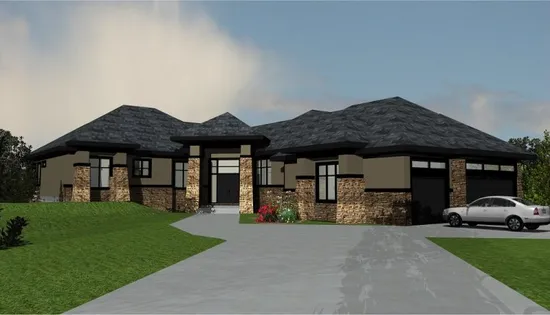
- Square Feet: 4052
- Beds: 8
- Baths: 5
- Half/3-piece Bath: 02/00
- 111'0 W x 91'0 D
- Exterior Walls: 2x6
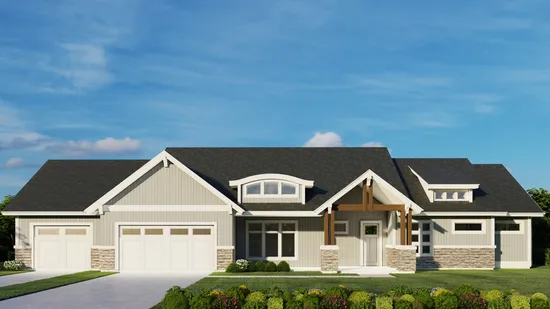
- Square Feet: 4348
- Beds: 5
- Baths: 4
- Half/3-piece Bath: 00/00
- 94'0 W x 59'0 D
- Exterior Walls: 2x6
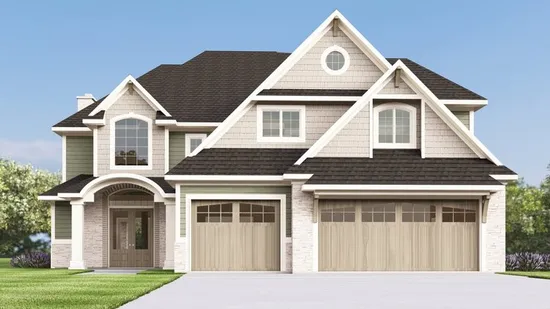
- Square Feet: 4370
- Beds: 4
- Baths: 4
- Half/3-piece Bath: 01/00
- 55'6 W x 79'0 D
- Exterior Walls: 2x6
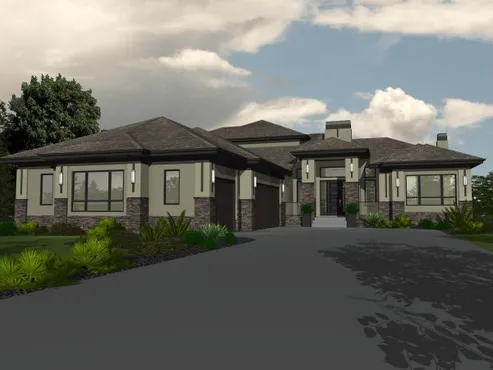
- Square Feet: 4718
- Beds: 5
- Baths: 2
- Half/3-piece Bath: 00/02
- 68'0 W x 97'0 D
- Exterior Walls: 2x6
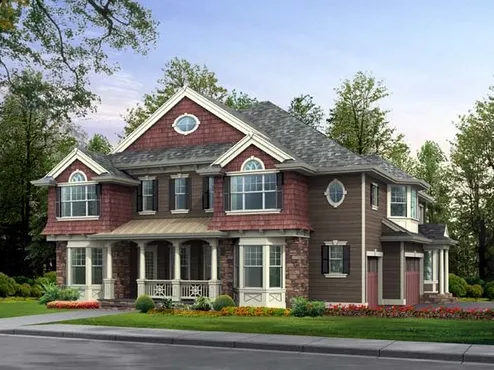
- Square Feet: 4903
- Beds: 5
- Baths: 4
- Half/3-piece Bath: 01/01
- 60'0 W x 60'0 D
- Exterior Walls: 2x6
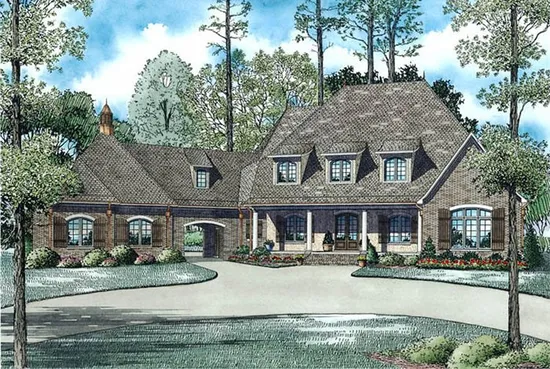
- Square Feet: 6004
- Beds: 6
- Baths: 6
- Half/3-piece Bath: 00/00
- 108'6 W x 125'5 D
- Exterior Walls: 2x4
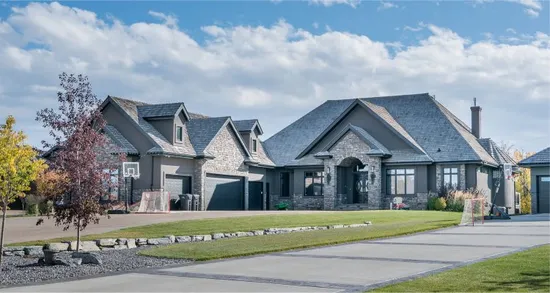
- Square Feet: 6586
- Beds: 6
- Baths: 2
- Half/3-piece Bath: 00/02
- 89'0 W x 124'0 D
- Exterior Walls: 2x6