
 833–493–0942
Refine results
Multi-Family House Plans with 1 Bathroom and 2 Bedrooms Page 1
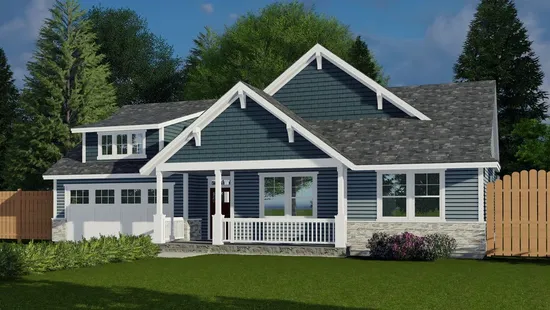
- Square Feet: 1726
- Beds: 3
- Baths: 2
- Half/3-piece Bath: 00/00
- 55'0 W x 42'0 D
- Exterior Walls: 2x6
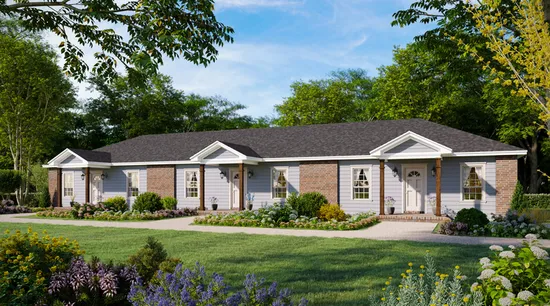
- Square Feet: 2475
- Beds: 6
- Baths: 6
- Half/3-piece Bath: 00/00
- 90'0 W x 45'6 D
- Exterior Walls: 2x4
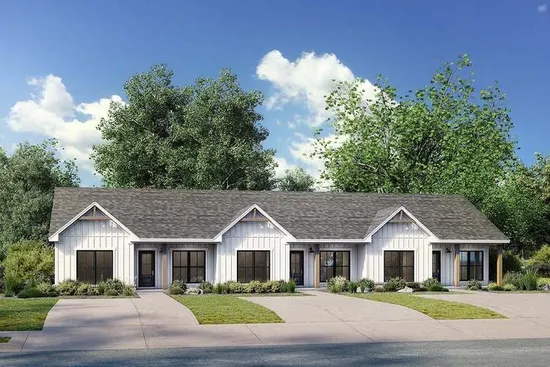
- Square Feet: 3000
- Beds: 6
- Baths: 6
- Half/3-piece Bath: 00/00
- 84'0 W x 38'4 D
- Exterior Walls: 2x4
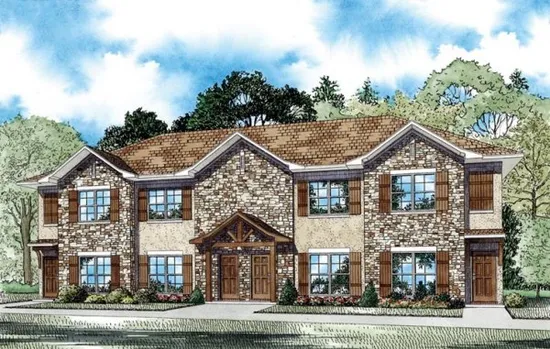
- Square Feet: 4160
- Beds: 2
- Baths: 2
- Half/3-piece Bath: 01/00
- 71'8 W x 31'0 D
- Exterior Walls: 2x4
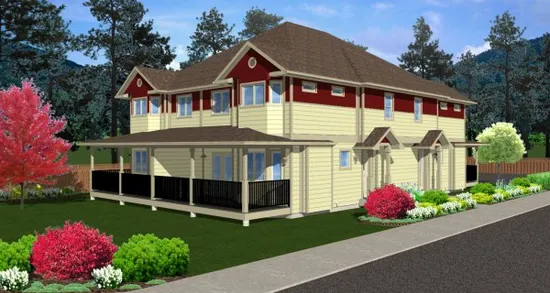
- Square Feet: 4376
- Beds: 3
- Baths: 1
- Half/3-piece Bath: 01/00
- 41'9 W x 70'1 D
- Exterior Walls: 2x6
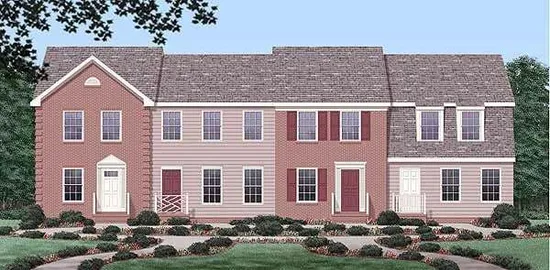
- Square Feet: 4596
- Beds: 8
- Baths: 4
- Half/3-piece Bath: 04/00
- 76'0 W x 33'0 D
- Exterior Walls: 2x4
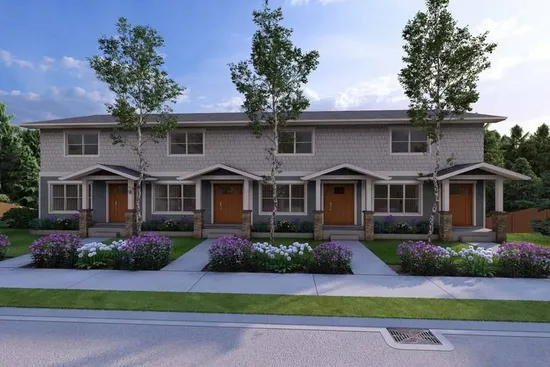
- Square Feet: 4776
- Beds: 2
- Baths: 1
- Half/3-piece Bath: 01/00
- 74'8 W x 32'0 D
- Exterior Walls: 2x6
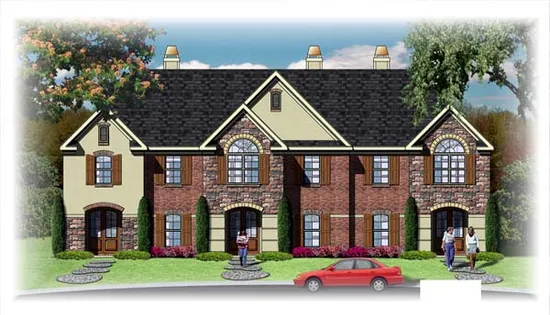
- Square Feet: 4964
- Beds: 3
- Baths: 2
- Half/3-piece Bath: 01/00
- 72'0 W x 38'0 D
- Exterior Walls: 2x4
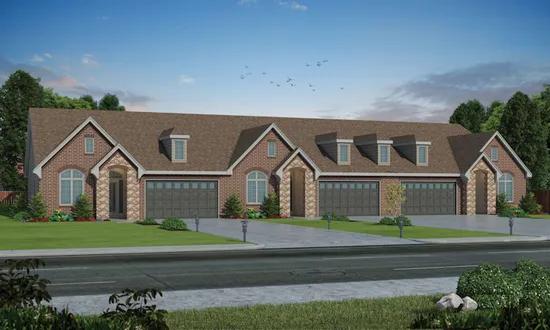
- Square Feet: 5226
- Beds: 2
- Baths: 2
- Half/3-piece Bath: 00/00
- 120'0 W x 62'0 D
- Exterior Walls: 2x6
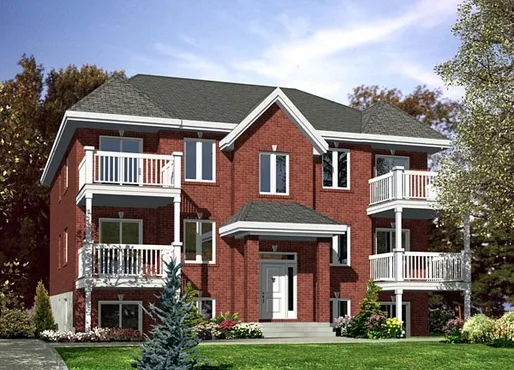
- Square Feet: 5598
- Beds: 12
- Baths: 6
- Half/3-piece Bath: 00/00
- 46'0 W x 48'0 D
- Exterior Walls: 2x6