
 833–493–0942
Refine results
Mid-Century Modern House Plans: Clean, Open Design
Mid-Century Modern plans carry forward the flat and low-pitched rooflines, floor-to-ceiling glass, and open floor plans first popularized in the 1950s and 60s. Look for clerestory windows, exposed post-and-beam structure, and a strong connection to an outdoor patio.
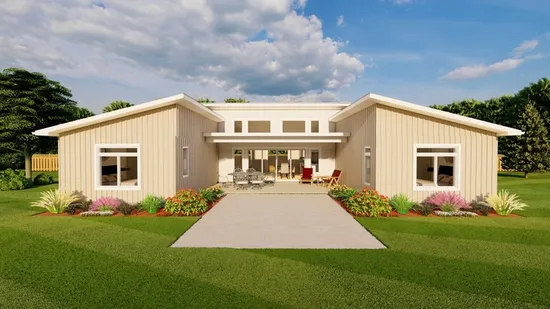
- Square Feet: 1112
- Beds: 2
- Baths: 2
- Half/3-piece Bath: 00/00
- 52'0 W x 34'0 D
- Exterior Walls: 2x6
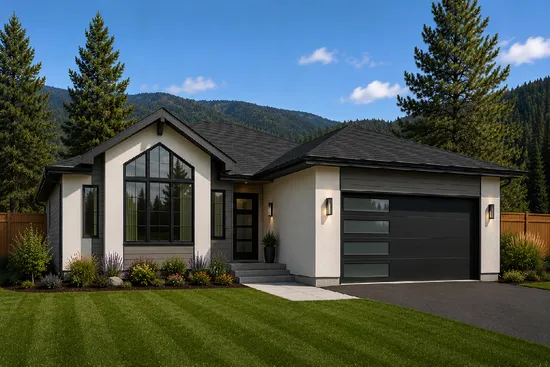
- Square Feet: 1220
- Beds: 2
- Baths: 2
- Half/3-piece Bath: 00/00
- 38'0 W x 52'0 D
- Exterior Walls: 2x6
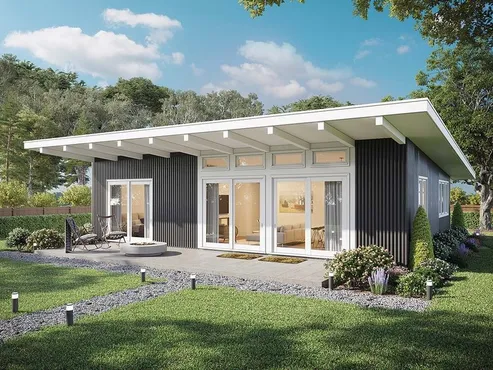
- Square Feet: 1260
- Beds: 3
- Baths: 2
- Half/3-piece Bath: 00/00
- 42'0 W x 30'0 D
- Exterior Walls: 2x6
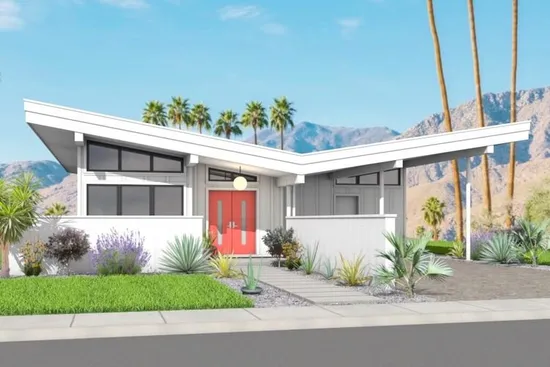
- Square Feet: 1488
- Beds: 2
- Baths: 2
- Half/3-piece Bath: 00/00
- 40'0 W x 52'0 D
- Exterior Walls: 2x6
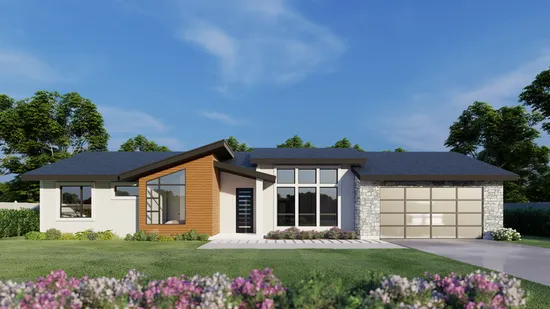
- Square Feet: 1574
- Beds: 3
- Baths: 2
- Half/3-piece Bath: 00/00
- 71'6 W x 47'0 D
- Exterior Walls: 2x6
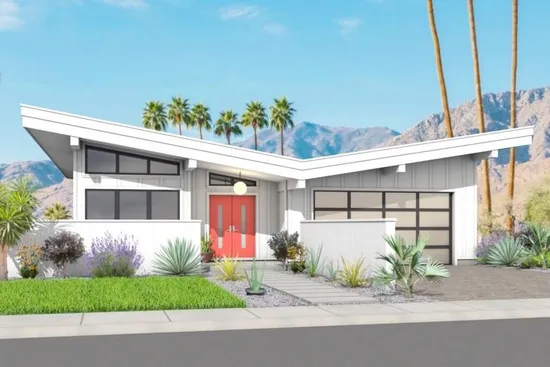
- Square Feet: 1627
- Beds: 2
- Baths: 1
- Half/3-piece Bath: 00/01
- 42'0 W x 58'0 D
- Exterior Walls: 2x6
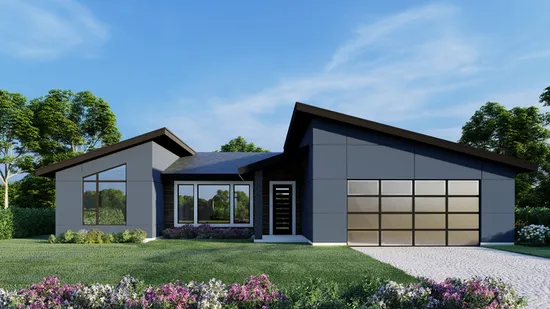
- Square Feet: 1762
- Beds: 3
- Baths: 2
- Half/3-piece Bath: 00/00
- 58'0 W x 52'6 D
- Exterior Walls: 2x6
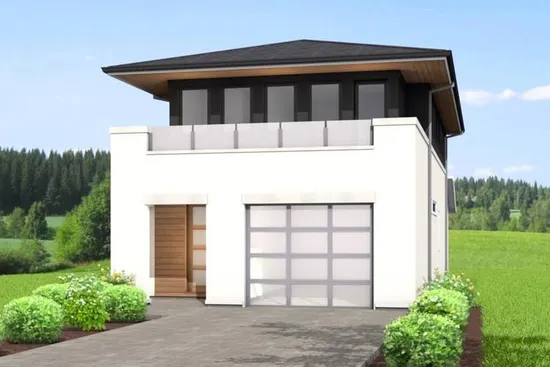
- Square Feet: 1938
- Beds: 3
- Baths: 2
- Half/3-piece Bath: 01/00
- 24'0 W x 62'0 D
- Exterior Walls: 2x6
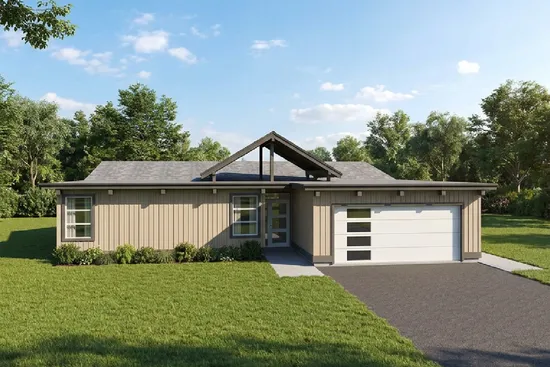
- Square Feet: 1992
- Beds: 4
- Baths: 2
- Half/3-piece Bath: 00/00
- 53'0 W x 60'0 D
- Exterior Walls: 2x6
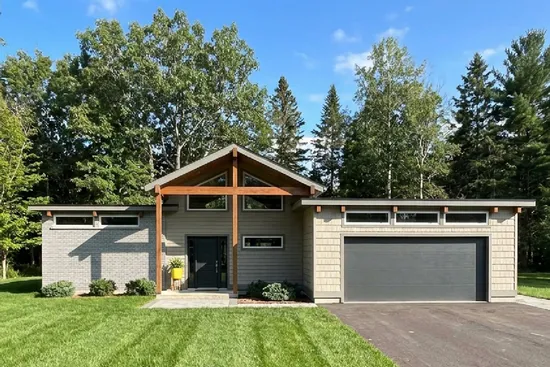
- Square Feet: 2079
- Beds: 3
- Baths: 2
- Half/3-piece Bath: 00/00
- 54'0 W x 76'0 D
- Exterior Walls: 2x6