
 833–493–0942
Refine results
House Plans with a 3 Car Garage and Whirlpool Tubs Page 13
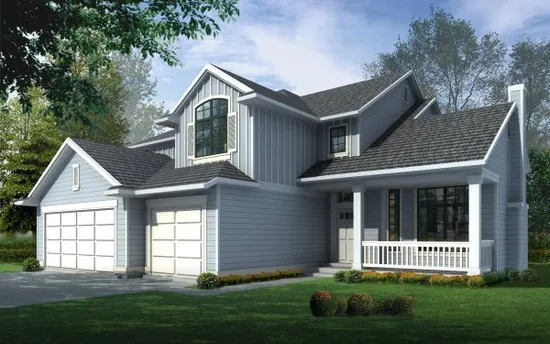
- Square Feet: 2329
- Beds: 3
- Baths: 2
- Half/3-piece Bath: 01/00
- 49'10 W x 56'0 D
- Exterior Walls: 2x6
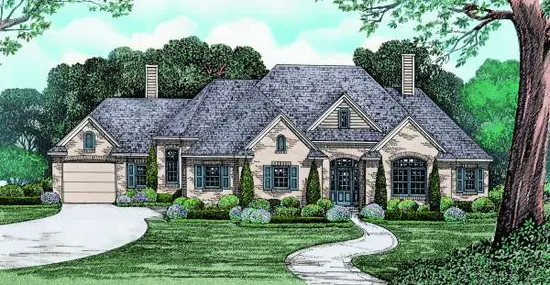
- Square Feet: 2331
- Beds: 3
- Baths: 2
- Half/3-piece Bath: 01/00
- 74'11 W x 68'10 D
- Exterior Walls: 2x4
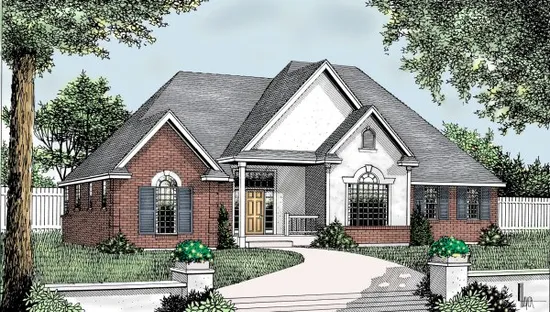
- Square Feet: 2360
- Beds: 3
- Baths: 3
- Half/3-piece Bath: 00/00
- 67'0 W x 76'6 D
- Exterior Walls: 2x6
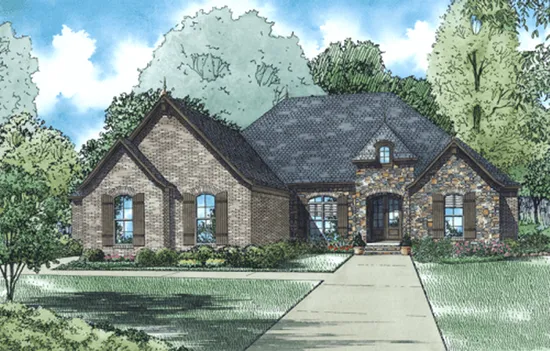
- Square Feet: 2360
- Beds: 3
- Baths: 2
- Half/3-piece Bath: 01/00
- 75'8 W x 86'0 D
- Exterior Walls: 2x4
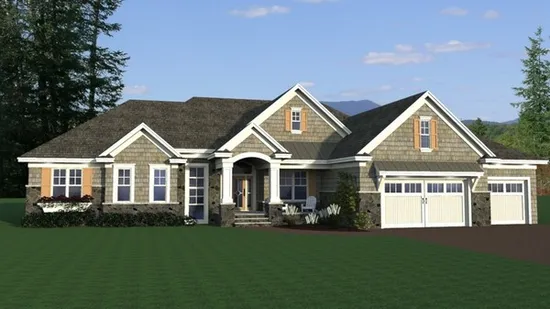
- Square Feet: 2361
- Beds: 3
- Baths: 2
- Half/3-piece Bath: 01/00
- 88'0 W x 56'0 D
- Exterior Walls: 2x6
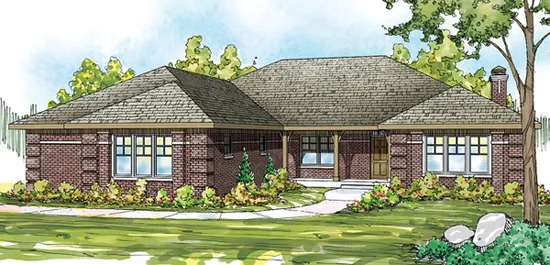
- Square Feet: 2370
- Beds: 3
- Baths: 2
- Half/3-piece Bath: 01/00
- 62'8 W x 82'0 D
- Exterior Walls: 2x6
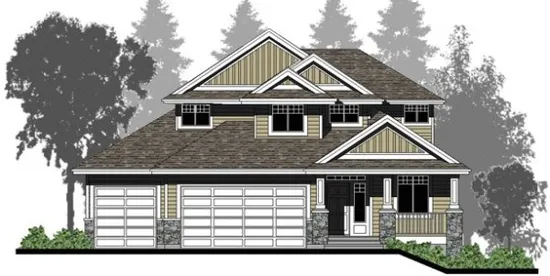
- Square Feet: 2376
- Beds: 4
- Baths: 2
- Half/3-piece Bath: 01/00
- 47'0 W x 48'0 D
- Exterior Walls: 2x6
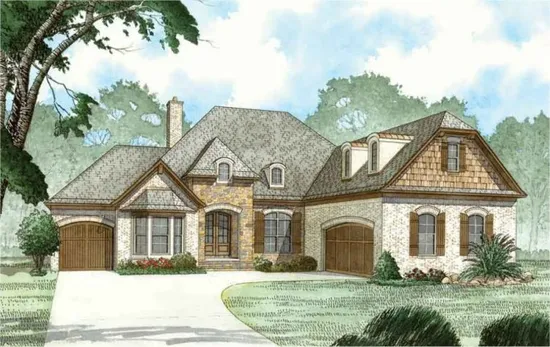
- Square Feet: 2381
- Beds: 3
- Baths: 2
- Half/3-piece Bath: 00/00
- 65'0 W x 80'0 D
- Exterior Walls: 2x4
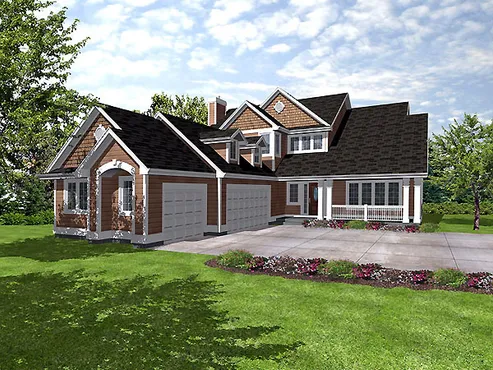
- Square Feet: 2381
- Beds: 4
- Baths: 2
- Half/3-piece Bath: 01/00
- 48'0 W x 68'8 D
- Exterior Walls: 2x4
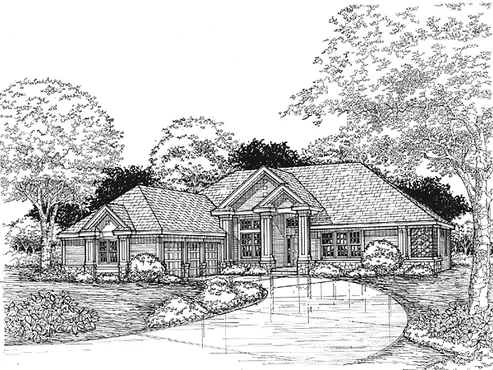
- Square Feet: 2387
- Beds: 4
- Baths: 2
- Half/3-piece Bath: 01/00
- 65'0 W x 73'0 D
- Exterior Walls: 2x6