
 833–493–0942
Refine results
House Plans with a 3 Car Garage and Vaulted/Cathedral Ceilings Page 40
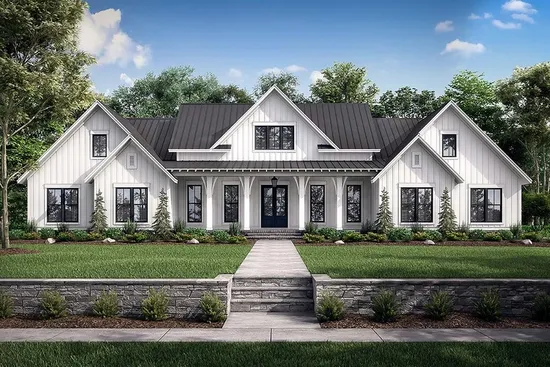
- Square Feet: 3086
- Beds: 4
- Baths: 2
- Half/3-piece Bath: 01/01
- 86'0 W x 69'0 D
- Exterior Walls: 2x4
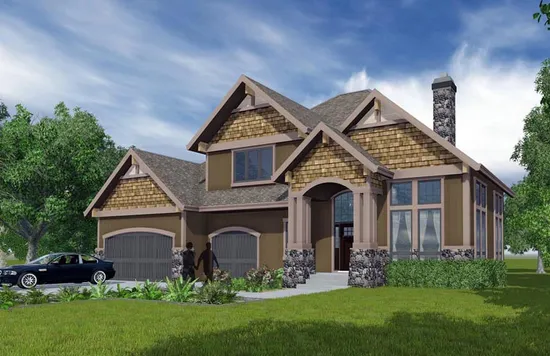
- Square Feet: 3087
- Beds: 3
- Baths: 2
- Half/3-piece Bath: 01/00
- 61'0 W x 63'0 D
- Exterior Walls: 2x6
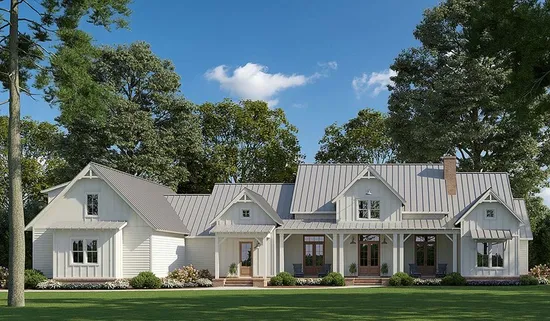
- Square Feet: 3095
- Beds: 4
- Baths: 3
- Half/3-piece Bath: 01/00
- 111'5 W x 75'2 D
- Exterior Walls: 2x4
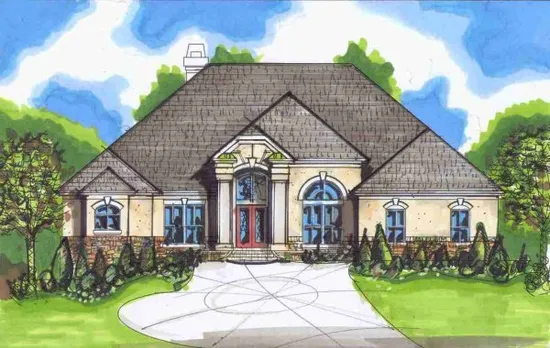
- Square Feet: 3100
- Beds: 3
- Baths: 2
- Half/3-piece Bath: 01/00
- 67'6 W x 91'2 D
- Exterior Walls: 2x4
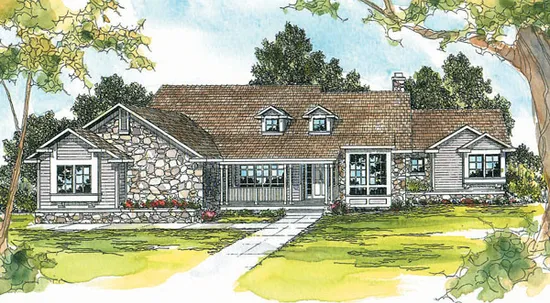
- Square Feet: 3102
- Beds: 4
- Baths: 3
- Half/3-piece Bath: 01/00
- 85'0 W x 77'0 D
- Exterior Walls: 2x6
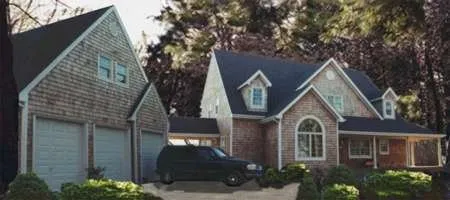
- Square Feet: 3106
- Beds: 4
- Baths: 3
- Half/3-piece Bath: 01/00
- 55'0" W x 43'0" D
- Exterior Walls: 2x6
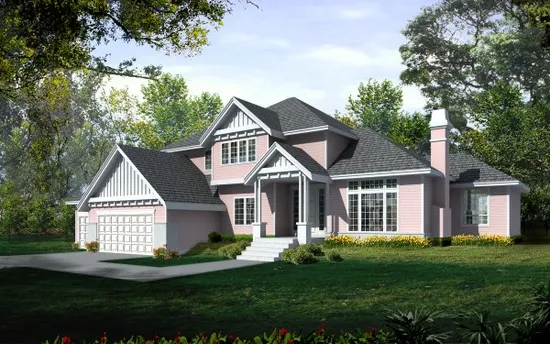
- Square Feet: 3114
- Beds: 4
- Baths: 3
- Half/3-piece Bath: 00/00
- 79'0 W x 47'0 D
- Exterior Walls: 2x6
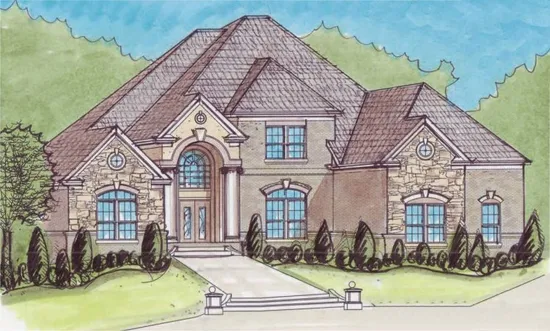
- Square Feet: 3115
- Beds: 4
- Baths: 3
- Half/3-piece Bath: 00/00
- 60'8 W x 76'5 D
- Exterior Walls: 2x4
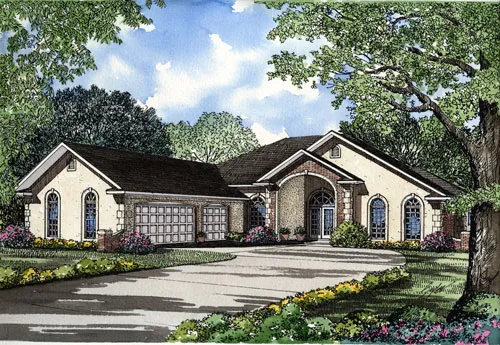
- Square Feet: 3124
- Beds: 4
- Baths: 3
- Half/3-piece Bath: 01/00
- 70'0 W x 88'2 D
- Exterior Walls: 2x4
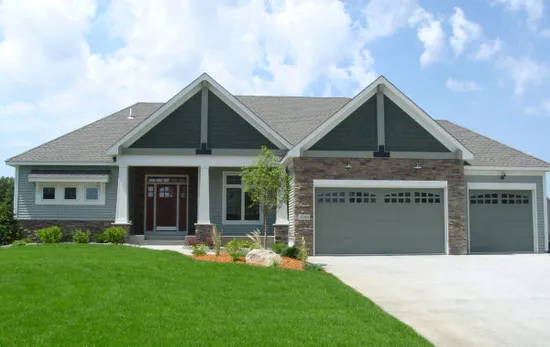
- Square Feet: 3126
- Beds: 3
- Baths: 2
- Half/3-piece Bath: 01/00
- 68'0" W x 44'0" D
- Exterior Walls: 2x6