
 833–493–0942
Refine results
House Plans with a 3 Car Garage and Two Storey Foyers Page 34
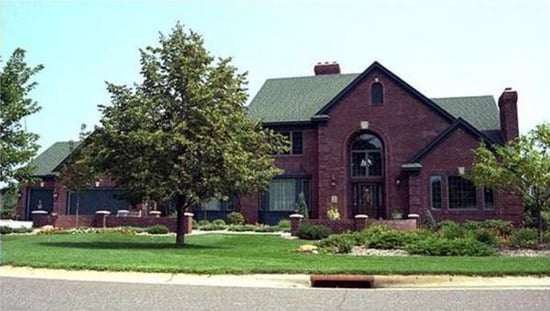
- Square Feet: 5090
- Beds: 4
- Baths: 3
- Half/3-piece Bath: 02/01
- 110'0 W x 65'0 D
- Exterior Walls: 2x6
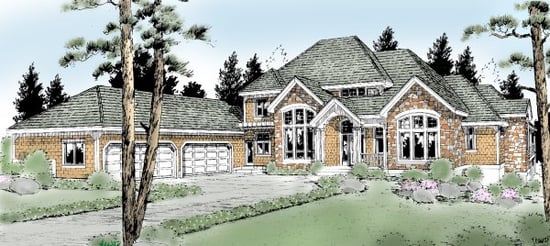
- Square Feet: 5101
- Beds: 4
- Baths: 3
- Half/3-piece Bath: 01/00
- 96'0 W x 85'4 D
- Exterior Walls: 2x6
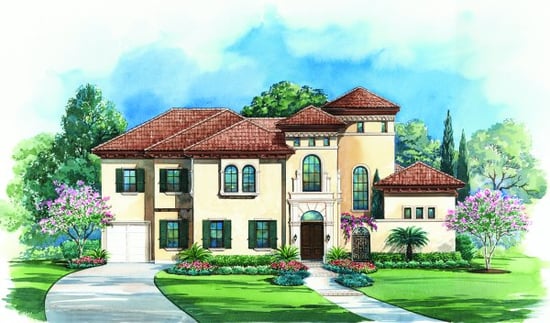
- Square Feet: 5203
- Beds: 4
- Baths: 4
- Half/3-piece Bath: 01/00
- 75'4 W x 73'9 D
- Exterior Walls: 2x4
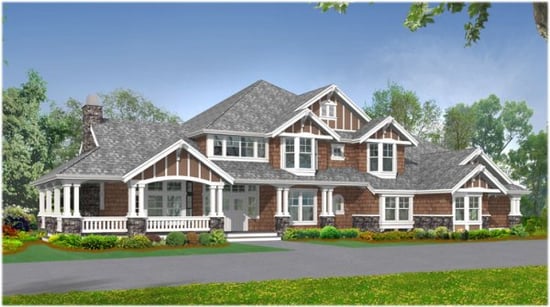
- Square Feet: 5250
- Beds: 4
- Baths: 4
- Half/3-piece Bath: 01/00
- 98'0 W x 74'0 D
- Exterior Walls: 2x6
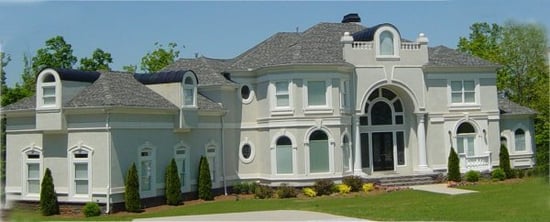
- Square Feet: 5352
- Beds: 5
- Baths: 4
- Half/3-piece Bath: 01/00
- 113'0 W x 84'0 D
- Exterior Walls: 2x4
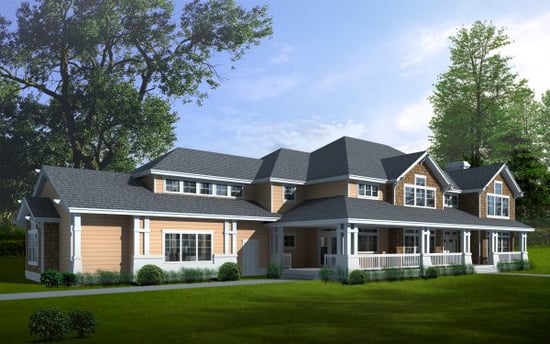
- Square Feet: 5353
- Beds: 4
- Baths: 4
- Half/3-piece Bath: 01/00
- 107'0 W x 59'0 D
- Exterior Walls: 2x6
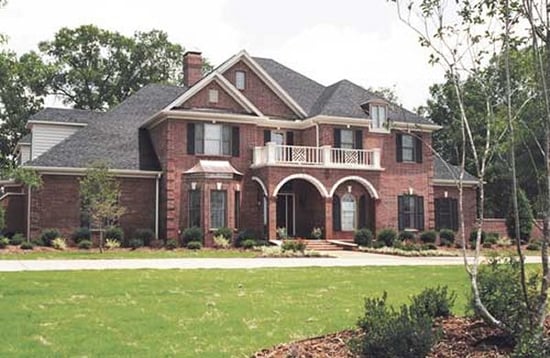
- Square Feet: 5548
- Beds: 5
- Baths: 4
- Half/3-piece Bath: 01/00
- 81'6 W x 93'2 D
- Exterior Walls: 2x4
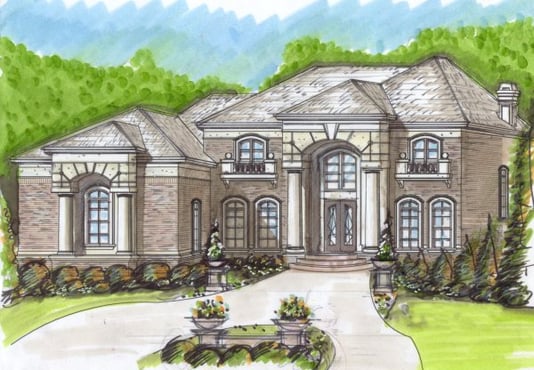
- Square Feet: 5595
- Beds: 5
- Baths: 5
- Half/3-piece Bath: 01/00
- 100'0 W x 87'0 D
- Exterior Walls: 2x4
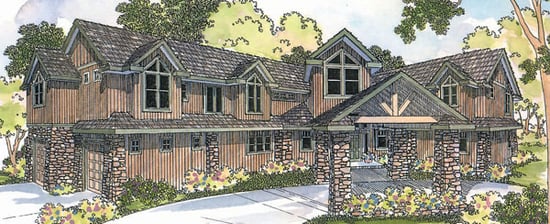
- Square Feet: 5651
- Beds: 4
- Baths: 5
- Half/3-piece Bath: 01/00
- 106'0 W x 76'6 D
- Exterior Walls: 2x6
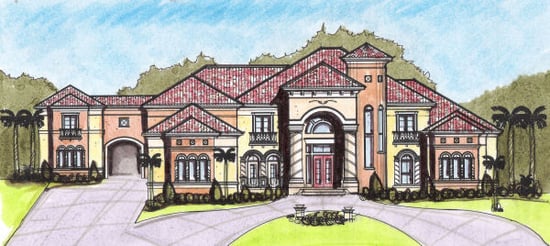
- Square Feet: 5917
- Beds: 5
- Baths: 5
- Half/3-piece Bath: 00/00
- 123'0 W x 89'0 D
- Exterior Walls: 2x4