
 833–493–0942
Refine results
House Plans with a 3 Car Garage and Niches and Island Kitchens Page 17
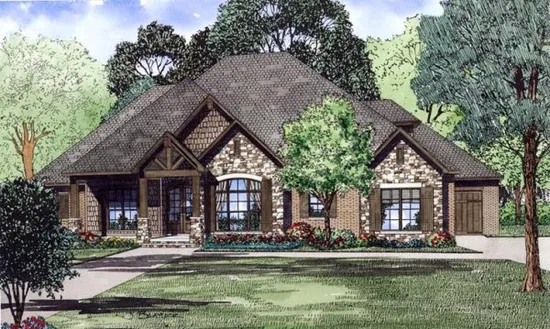
- Square Feet: 2340
- Beds: 4
- Baths: 3
- Half/3-piece Bath: 01/00
- 82'0 W x 62'0 D
- Exterior Walls: 2x4
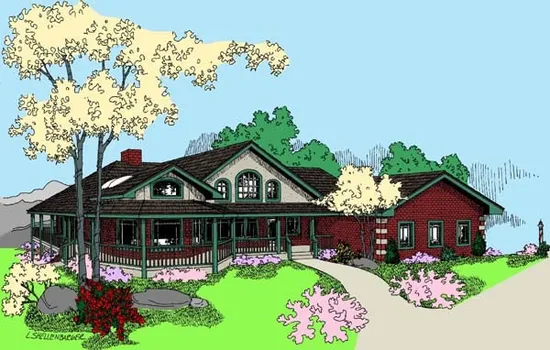
- Square Feet: 2342
- Beds: 2
- Baths: 2
- Half/3-piece Bath: 01/00
- 81'0" W x 62'0" D
- Exterior Walls: 2x6
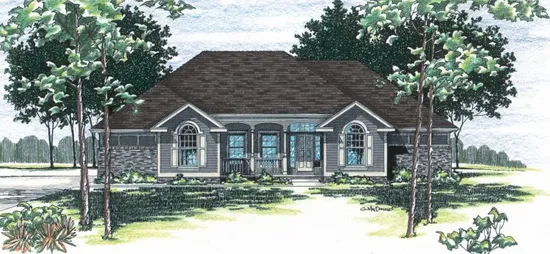
- Square Feet: 2351
- Beds: 3
- Baths: 2
- Half/3-piece Bath: 01/00
- 64'8 W x 58'10 D
- Exterior Walls: 2x4
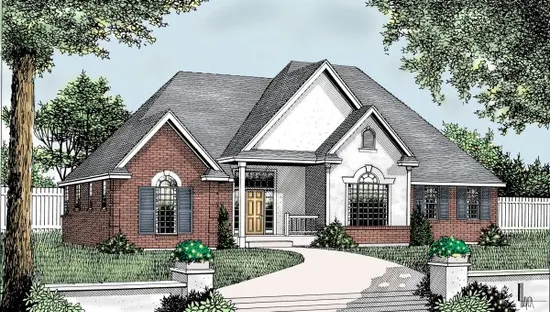
- Square Feet: 2360
- Beds: 3
- Baths: 3
- Half/3-piece Bath: 00/00
- 67'0 W x 76'6 D
- Exterior Walls: 2x6
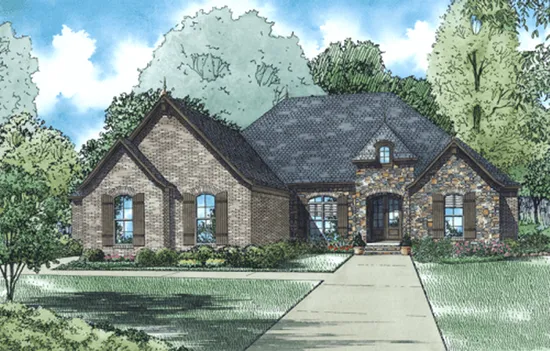
- Square Feet: 2360
- Beds: 3
- Baths: 2
- Half/3-piece Bath: 01/00
- 75'8 W x 86'0 D
- Exterior Walls: 2x4
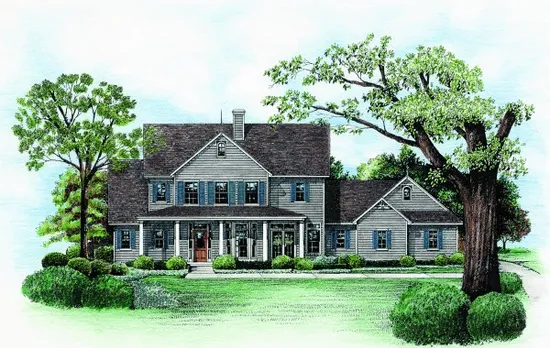
- Square Feet: 2361
- Beds: 3
- Baths: 2
- Half/3-piece Bath: 01/00
- 75'0 W x 52'0 D
- Exterior Walls: 2x4
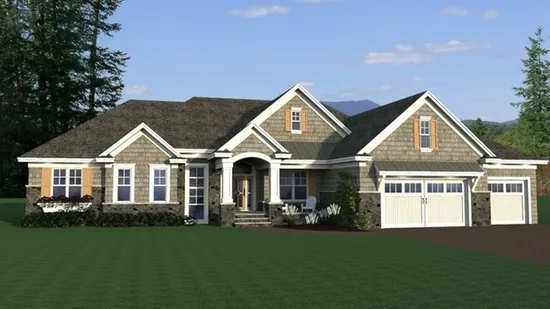
- Square Feet: 2361
- Beds: 3
- Baths: 2
- Half/3-piece Bath: 01/00
- 88'0 W x 56'0 D
- Exterior Walls: 2x6
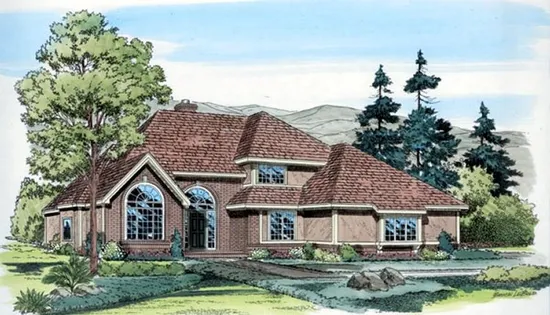
- Square Feet: 2372
- Beds: 3
- Baths: 2
- Half/3-piece Bath: 01/00
- 64'0 W x 53'0 D
- Exterior Walls: 2x6
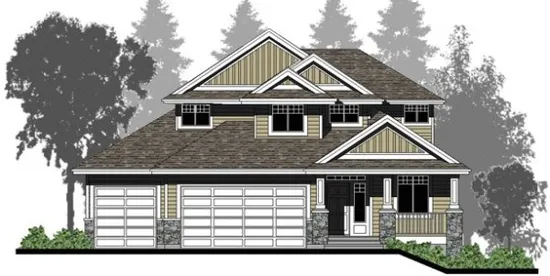
- Square Feet: 2376
- Beds: 4
- Baths: 2
- Half/3-piece Bath: 01/00
- 47'0 W x 48'0 D
- Exterior Walls: 2x6
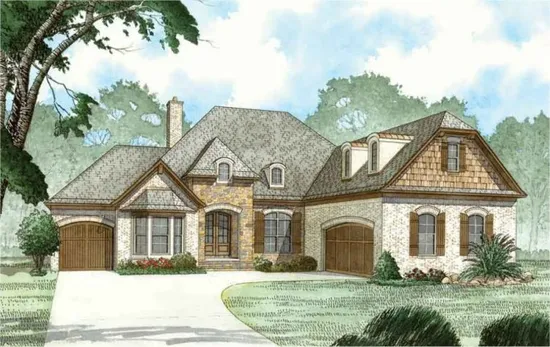
- Square Feet: 2381
- Beds: 3
- Baths: 2
- Half/3-piece Bath: 00/00
- 65'0 W x 80'0 D
- Exterior Walls: 2x4