
 833–493–0942
Refine results
House Plans with a 3 Car Garage and Master Bedroom Private Decks Page 5
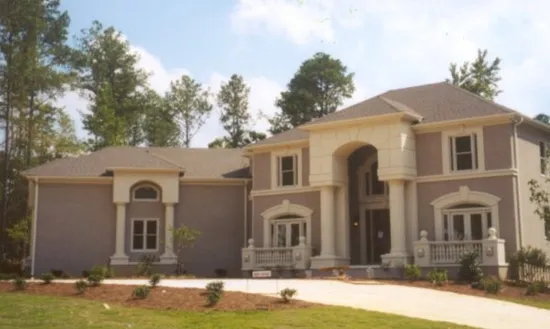
- Square Feet: 3862
- Beds: 4
- Baths: 4
- Half/3-piece Bath: 01/00
- 89'3 W x 72'10 D
- Exterior Walls: 2x4
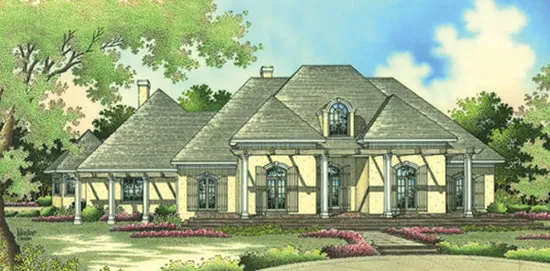
- Square Feet: 3960
- Beds: 4
- Baths: 4
- Half/3-piece Bath: 01/00
- 98'0 W x 90'0 D
- Exterior Walls: 2x6
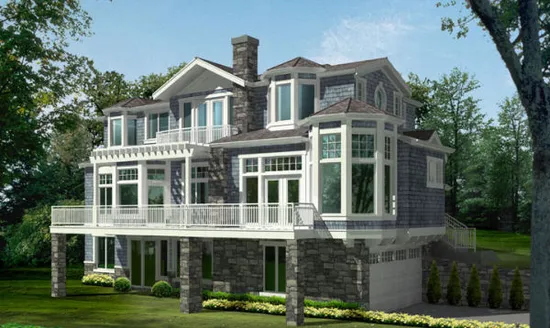
- Square Feet: 4036
- Beds: 4
- Baths: 3
- Half/3-piece Bath: 01/00
- 54'0" W x 62'0" D
- Exterior Walls: 2x6
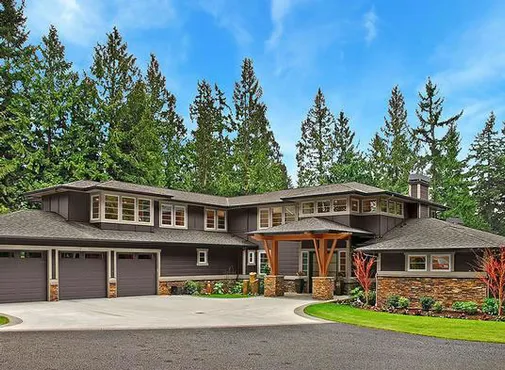
- Square Feet: 4102
- Beds: 4
- Baths: 3
- Half/3-piece Bath: 01/00
- 80'0 W x 108'0 D
- Exterior Walls: 2x6
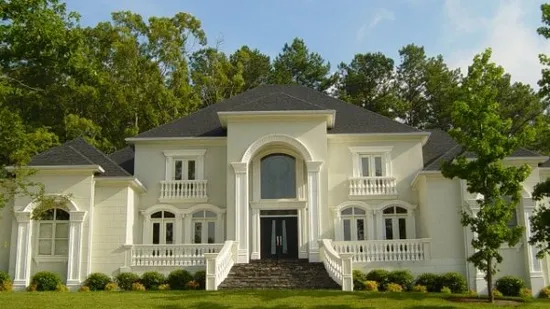
- Square Feet: 4130
- Beds: 0
- Baths: 0
- Half/3-piece Bath: 00/00
- 89'0 W x 62'0 D
- Exterior Walls: 2x4
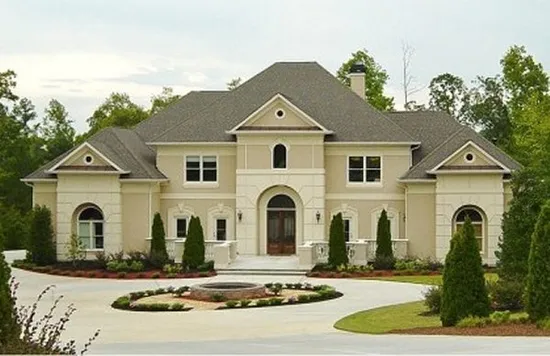
- Square Feet: 4130
- Beds: 4
- Baths: 3
- Half/3-piece Bath: 01/00
- 89'0 W x 62'0 D
- Exterior Walls: 2x4
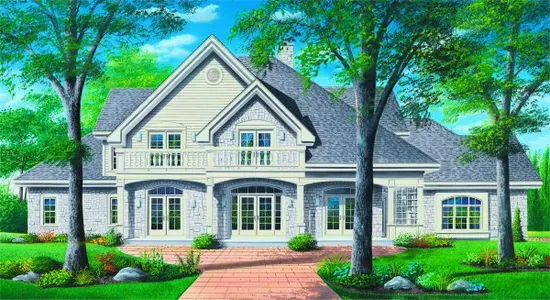
- Square Feet: 4147
- Beds: 5
- Baths: 3
- Half/3-piece Bath: 01/00
- 95'0 W x 51'0 D
- Exterior Walls: 2x6
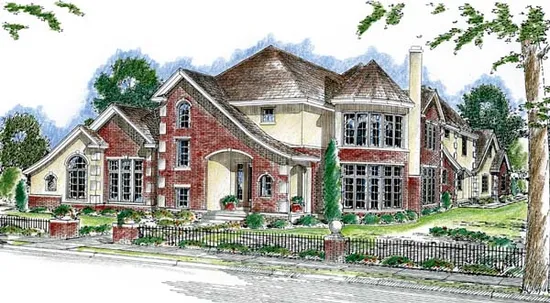
- Square Feet: 4197
- Beds: 4
- Baths: 2
- Half/3-piece Bath: 01/01
- 69'2 W x 90'8 D
- Exterior Walls: 2x4 Steel Studs
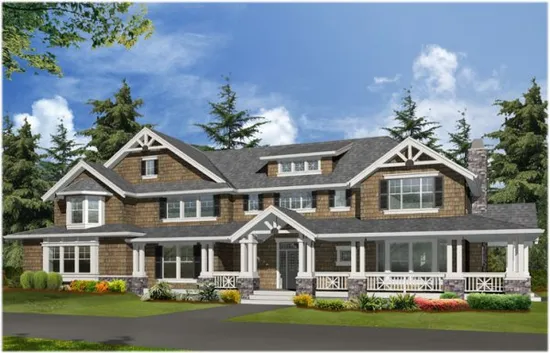
- Square Feet: 4300
- Beds: 4
- Baths: 3
- Half/3-piece Bath: 01/00
- 106'0 W x 53'0 D
- Exterior Walls: 2x6
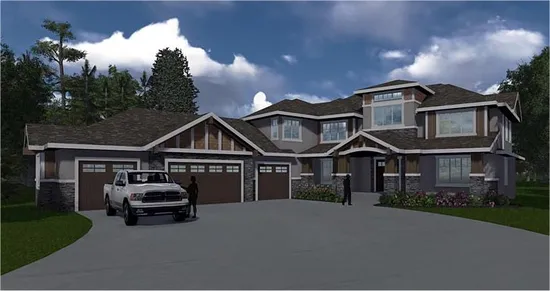
- Square Feet: 4473
- Beds: 4
- Baths: 5
- Half/3-piece Bath: 00/00
- 89'0 W x 116'0 D
- Exterior Walls: 2x6