
 833–493–0942
Refine results
House Plans with a 3 Car Garage and Dormers Page 14
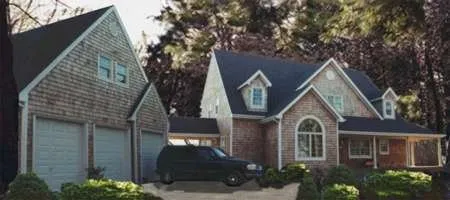
- Square Feet: 3106
- Beds: 4
- Baths: 3
- Half/3-piece Bath: 01/00
- 55'0" W x 43'0" D
- Exterior Walls: 2x6
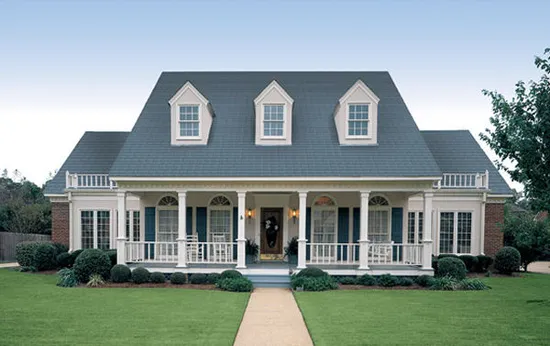
- Square Feet: 3119
- Beds: 4
- Baths: 3
- Half/3-piece Bath: 01/00
- 66'0 W x 80'0 D
- Exterior Walls: 2x6
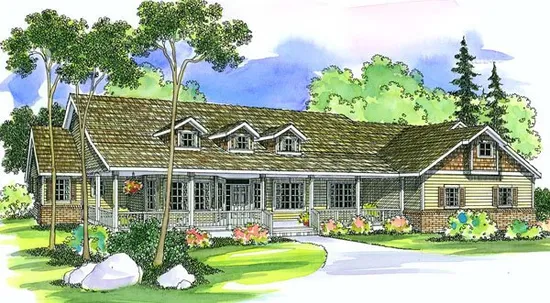
- Square Feet: 3141
- Beds: 3
- Baths: 2
- Half/3-piece Bath: 02/00
- 88'0 W x 57'6 D
- Exterior Walls: 2x6
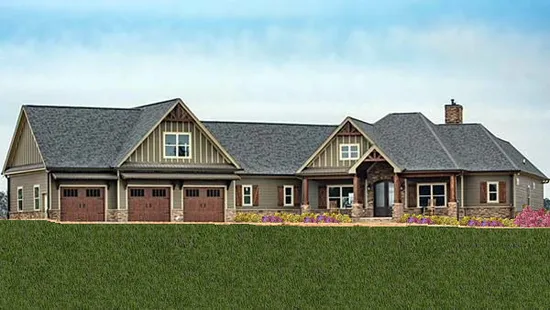
- Square Feet: 3145
- Beds: 4
- Baths: 2
- Half/3-piece Bath: 01/01
- 103'5 W x 100'10 D
- Exterior Walls: 2x4
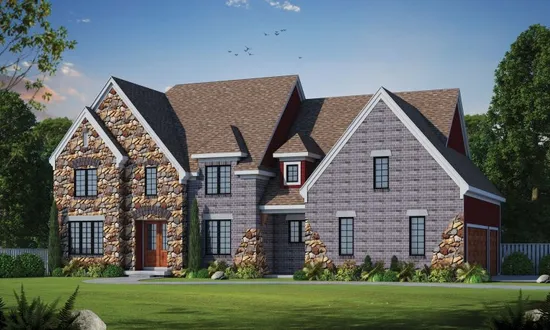
- Square Feet: 3209
- Beds: 4
- Baths: 3
- Half/3-piece Bath: 01/00
- 71'0 W x 38'8 D
- Exterior Walls: 2x6
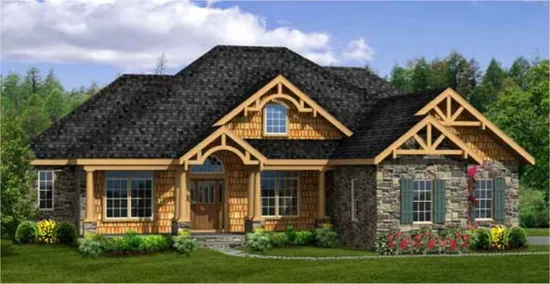
- Square Feet: 3248
- Beds: 4
- Baths: 3
- Half/3-piece Bath: 01/00
- 61'6 W x 78'10 D
- Exterior Walls: 2x4
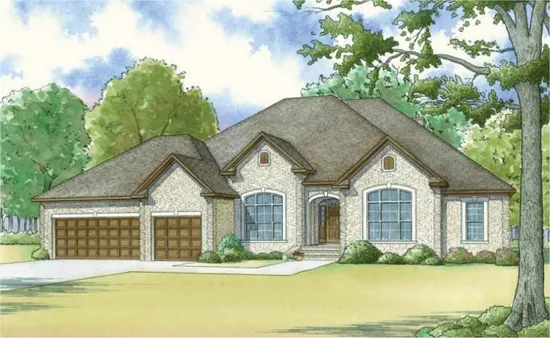
- Square Feet: 3264
- Beds: 5
- Baths: 4
- Half/3-piece Bath: 00/00
- 80'2 W x 58'6 D
- Exterior Walls: 2x4
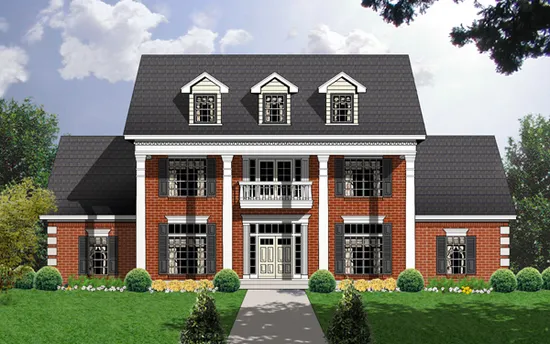
- Square Feet: 3266
- Beds: 4
- Baths: 3
- Half/3-piece Bath: 01/00
- 70'0" W x 92'10" D
- Exterior Walls: 2x4
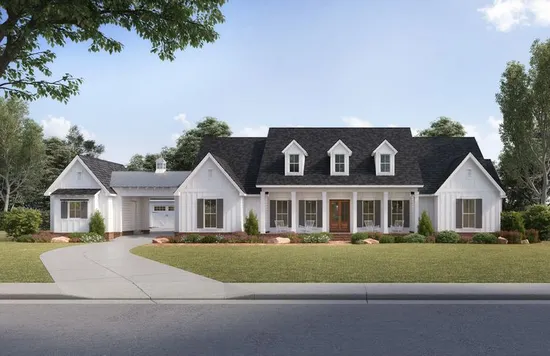
- Square Feet: 3272
- Beds: 4
- Baths: 3
- Half/3-piece Bath: 01/00
- 122'3 W x 76'5 D
- Exterior Walls: 2x4
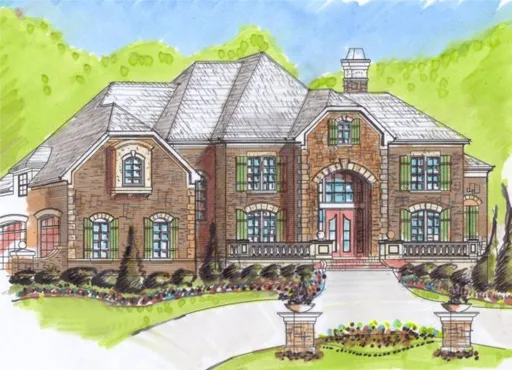
- Square Feet: 3277
- Beds: 5
- Baths: 4
- Half/3-piece Bath: 00/00
- 73'0 W x 67'0 D
- Exterior Walls: 2x4